- 3
- 3
- 2
- 445 m2
- 700.0 m2
Monthly Costs
Monthly Bond Repayment ZAR .
Calculated over years at % with no deposit. Change Assumptions
Affordability Calculator | Bond Costs Calculator | Bond Repayment Calculator | Apply for a BondBond Calculator

Disclaimer: The estimates contained on this webpage are provided for general information purposes and should be used as a guide only. While every effort is made to ensure the accuracy of the calculator, RE/MAX of Southern Africa cannot be held liable for any loss or damage arising directly or indirectly from the use of this calculator, including any incorrect information generated by this calculator, and/or arising pursuant to your reliance on such information.
Property description
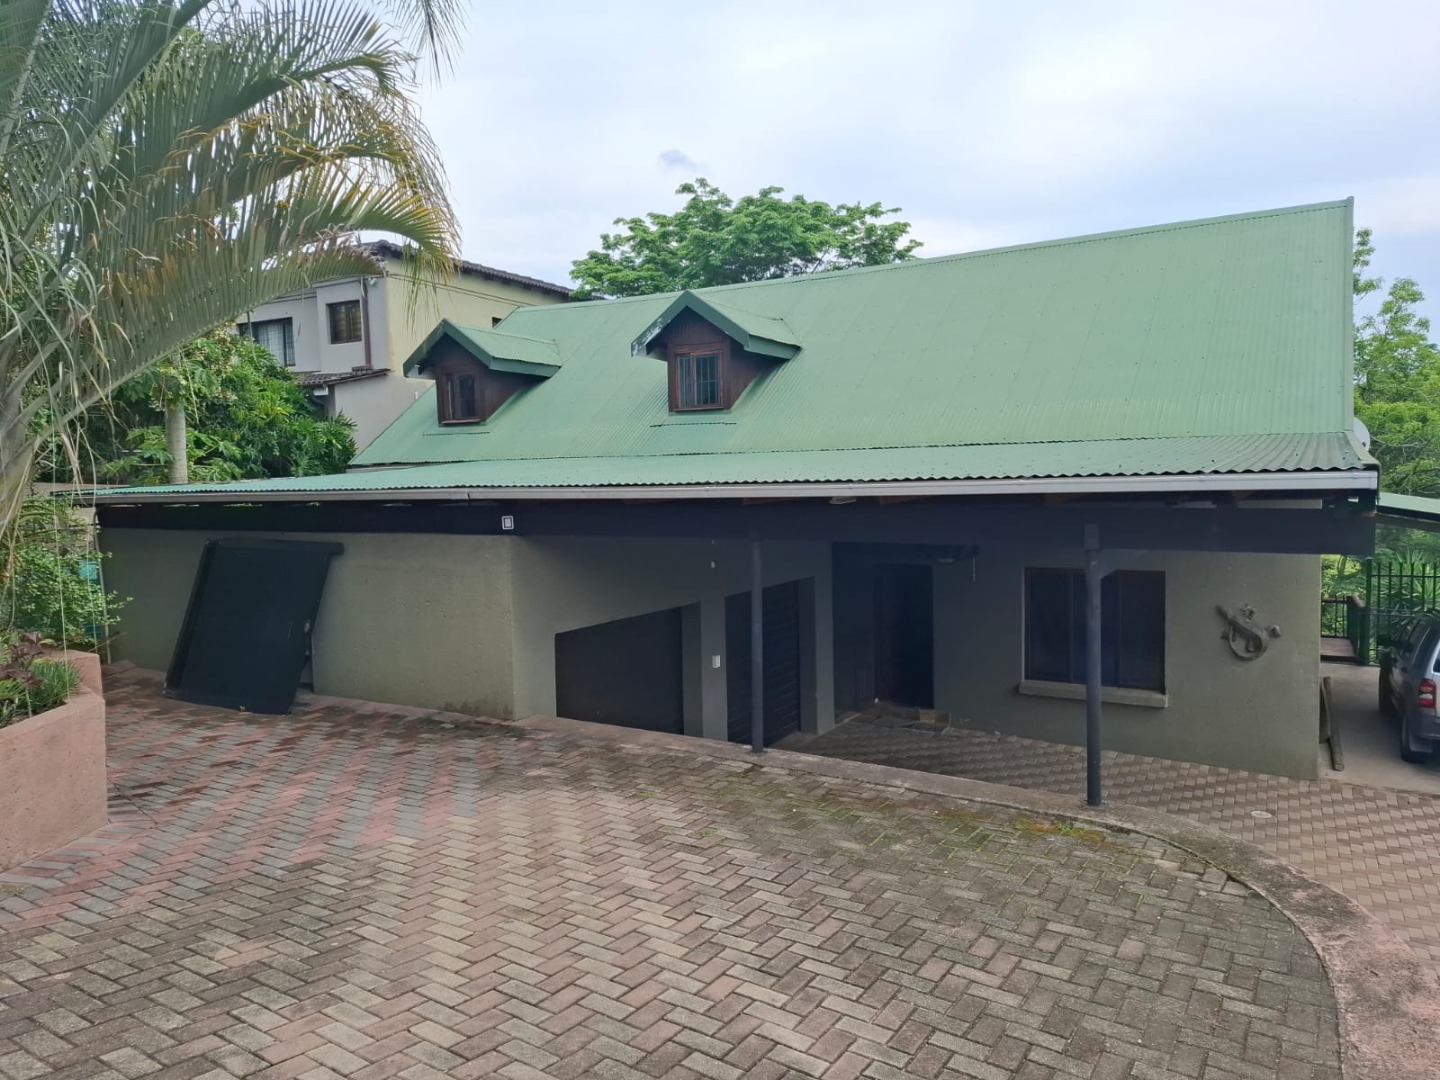
Spacious Freestanding Family Home with Pool in West Acres
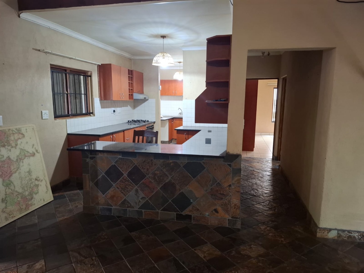
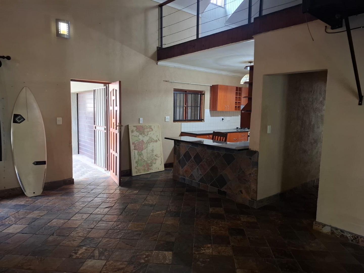
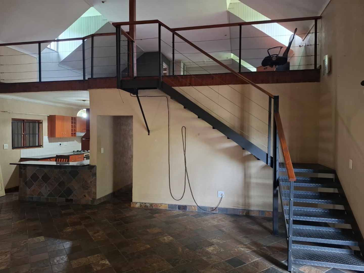
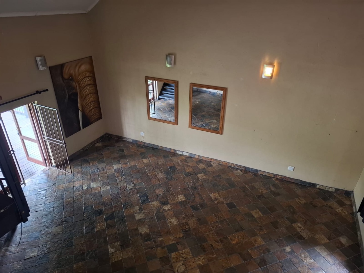
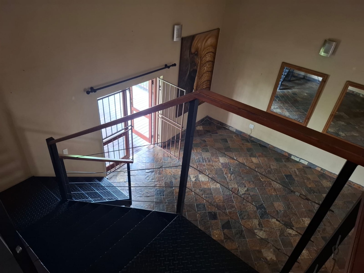
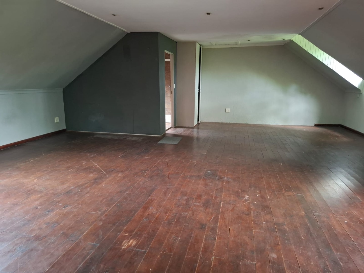
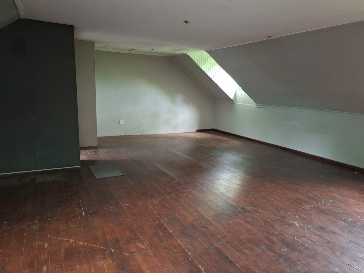
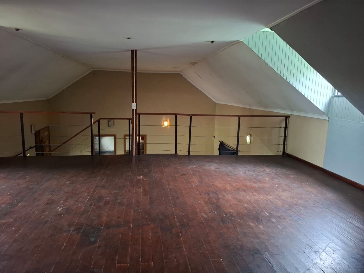
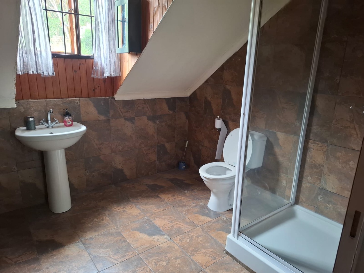
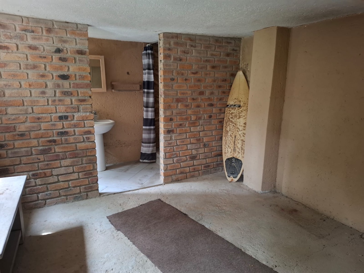
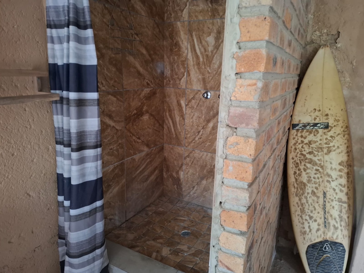
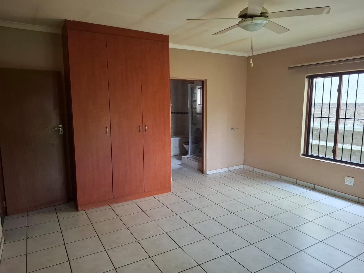
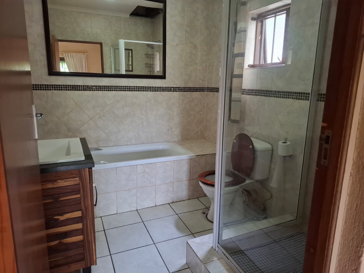
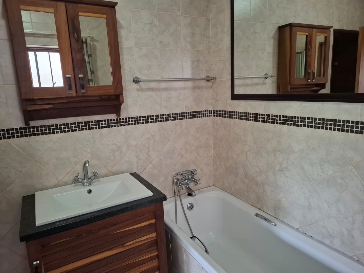
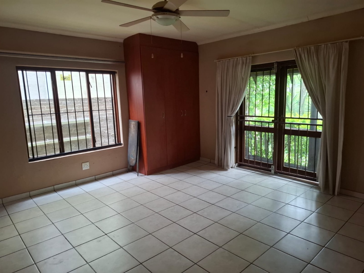
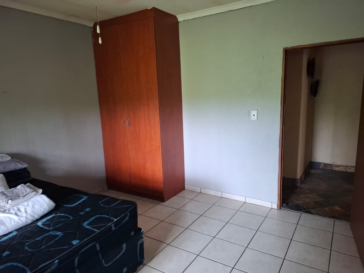
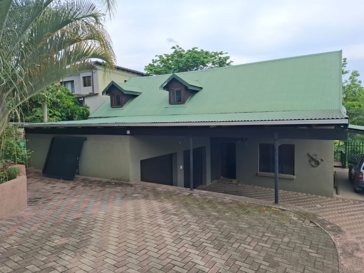
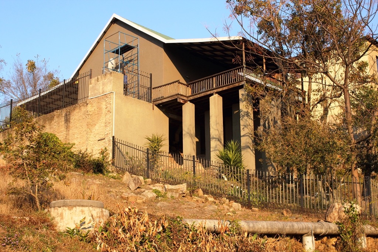
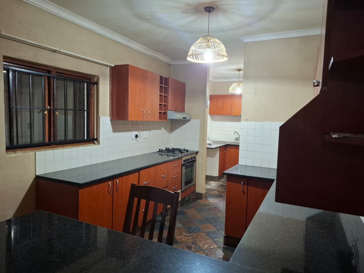
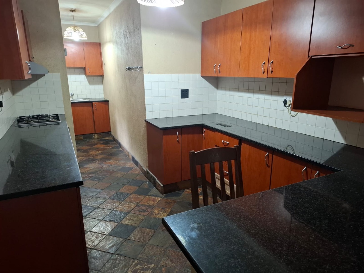
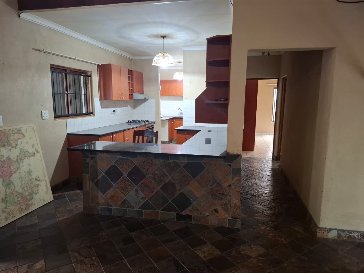
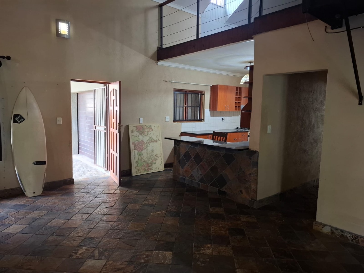
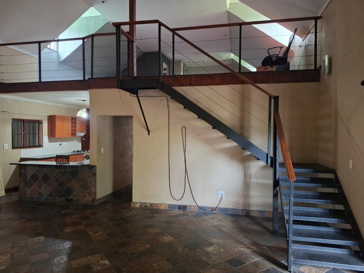
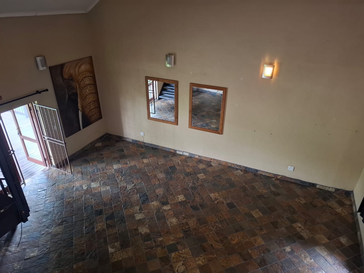
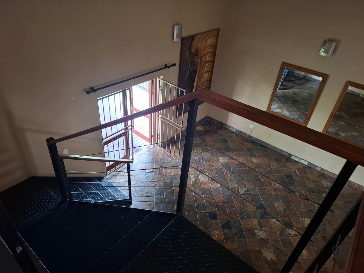
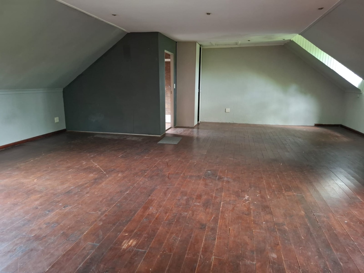
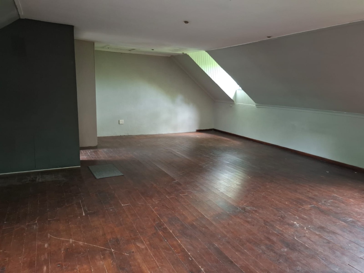
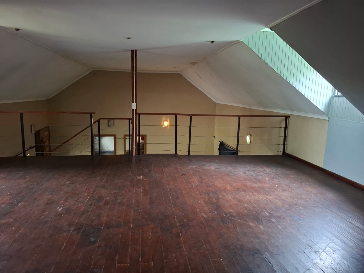
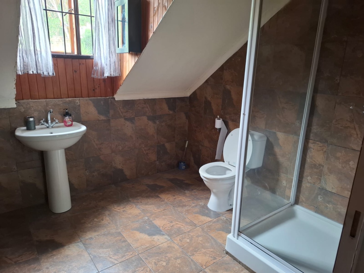
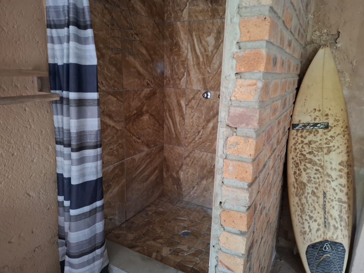
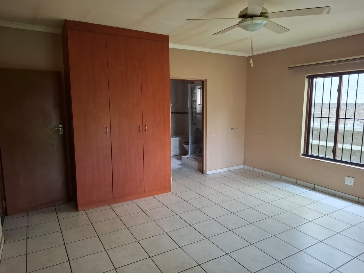
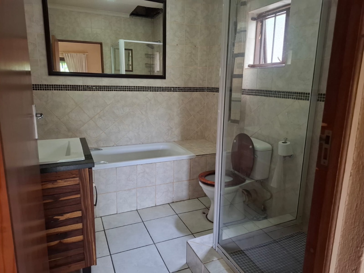
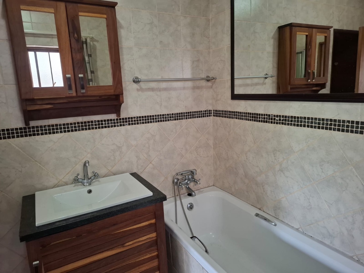
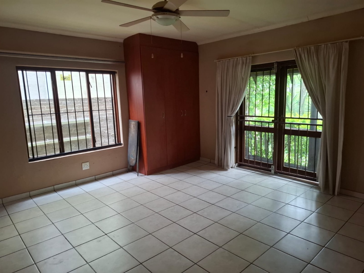
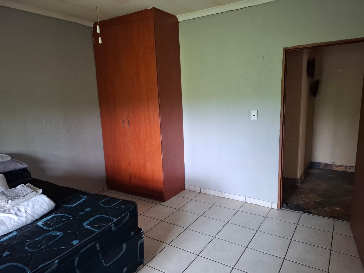
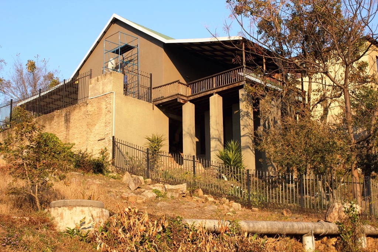
This freestanding house in West Acres, Nelspruit, offers 445 square metres of floor space on a 700 square metre erf. The home has three bedrooms and three bathrooms, including two ensuites, making it well suited to family living. A open plan layout connects the kitchen, dining area and lounge, with slate flooring running through the main living space. Tall ceilings and a mezzanine level with a steel and cable balustrade add a sense of openness to the home.
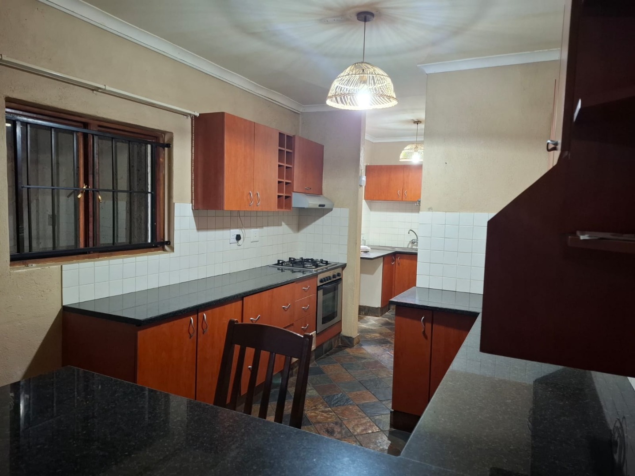
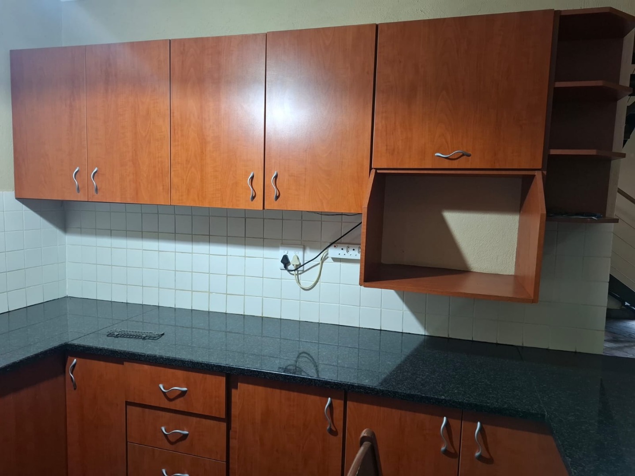
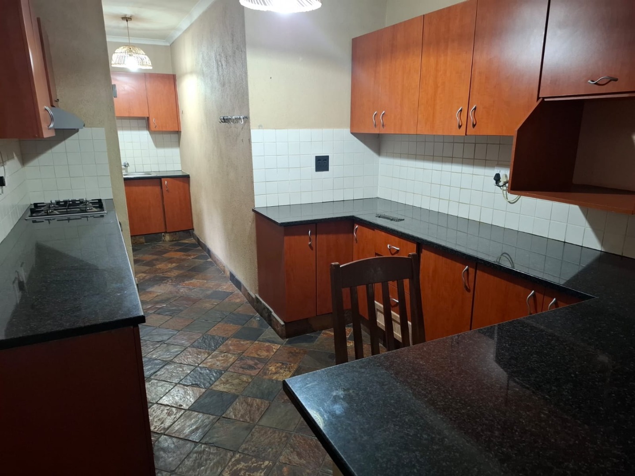
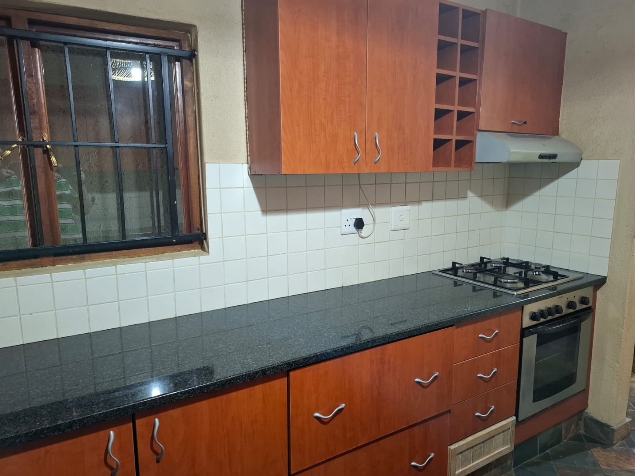
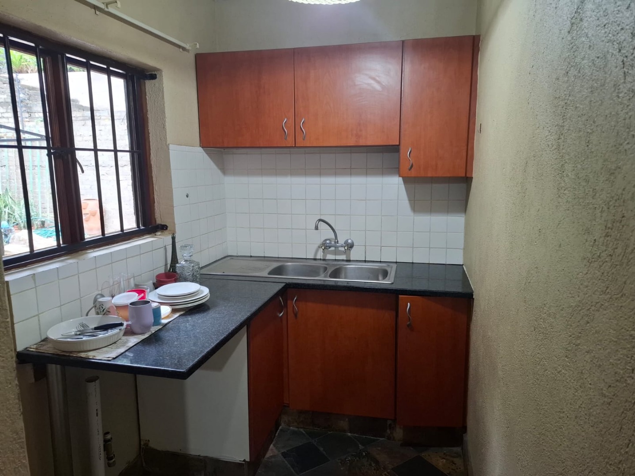
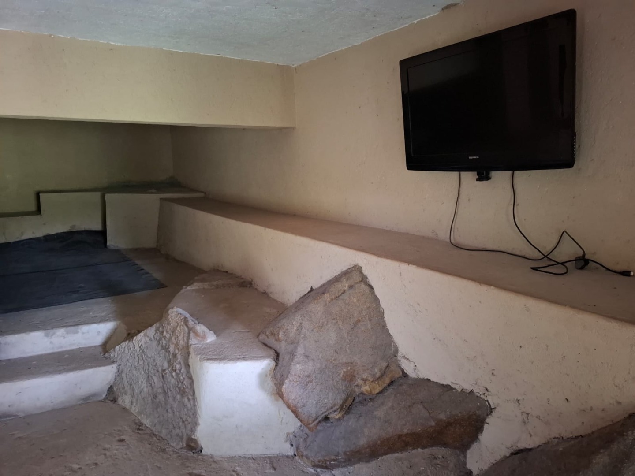
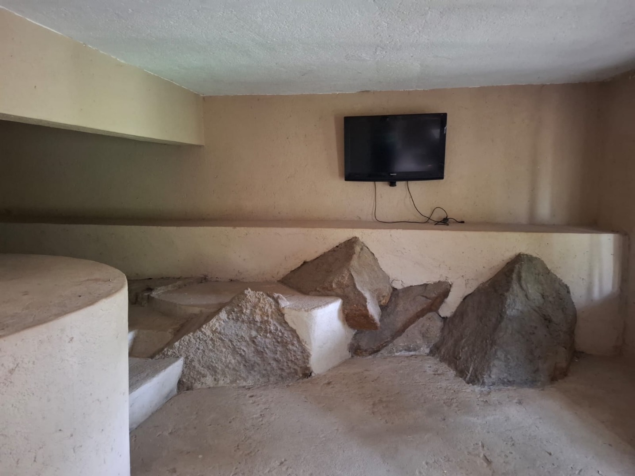
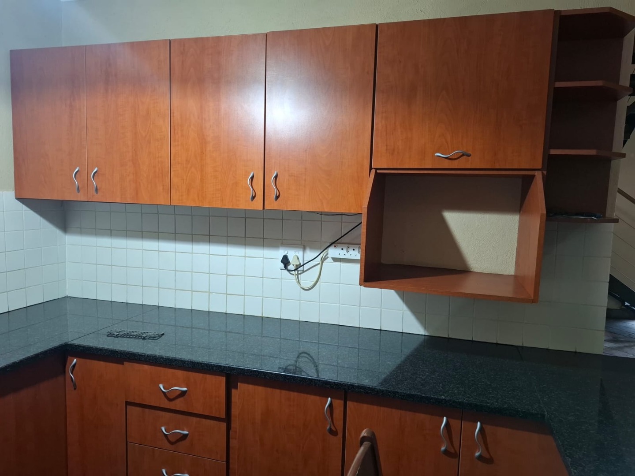
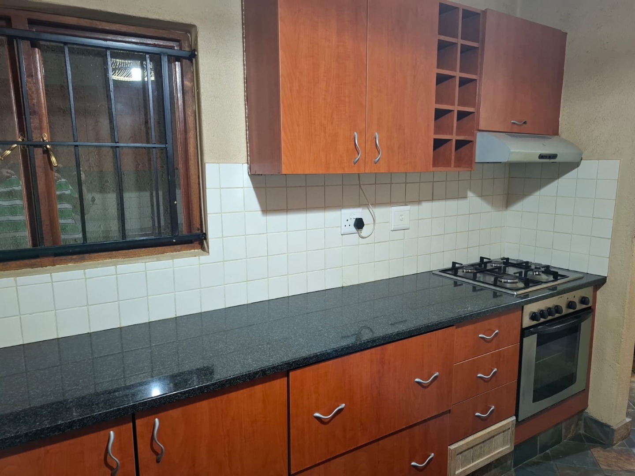
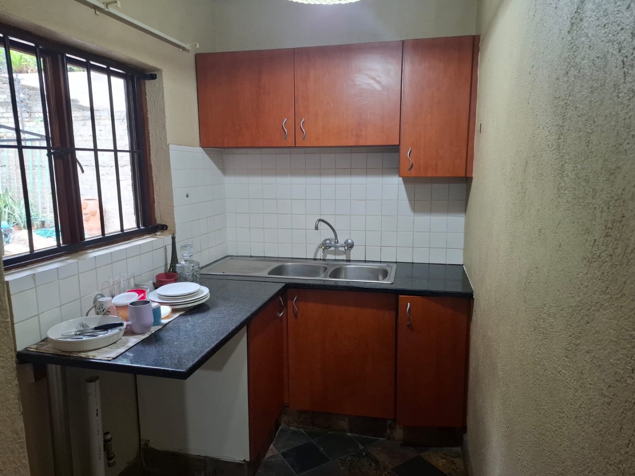
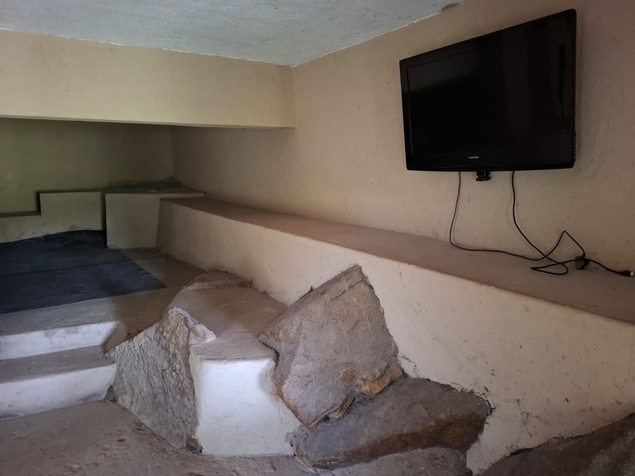
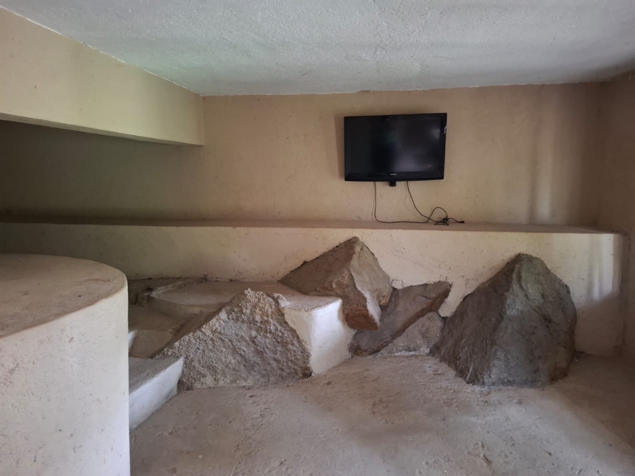
The kitchen features warm wooden cabinetry, dark speckled worktops and a gas hob and oven, with a breakfast bar that links it to the living area. Large windows and glazed doors bring natural light into the house. A separate family TV room and a guest toilet add practical everyday space for the household and visitors. Several areas of the home are set aside for relaxation and entertaining.
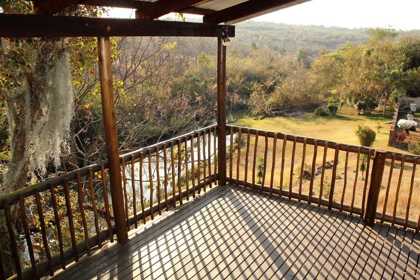
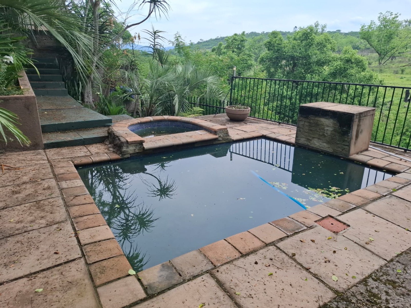
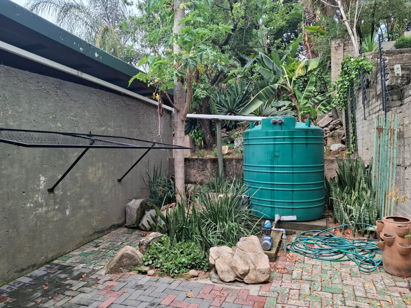
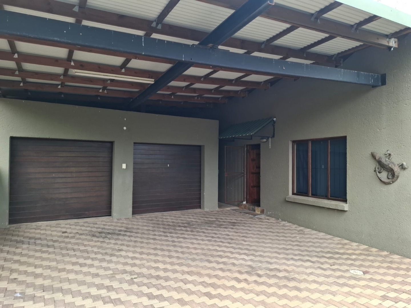
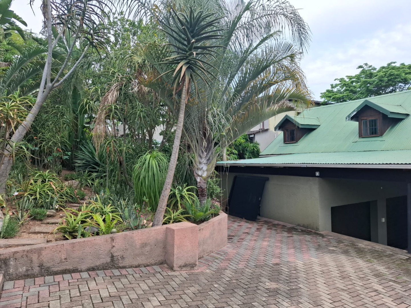
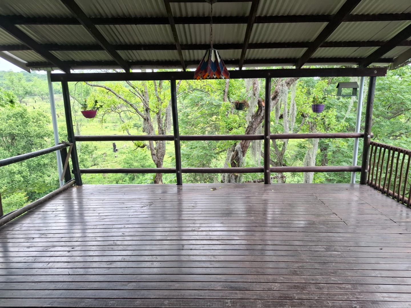
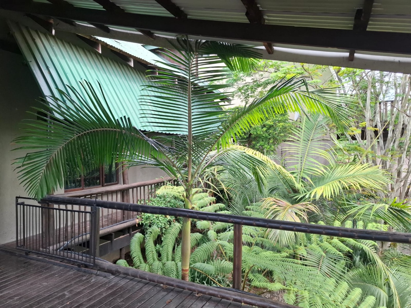
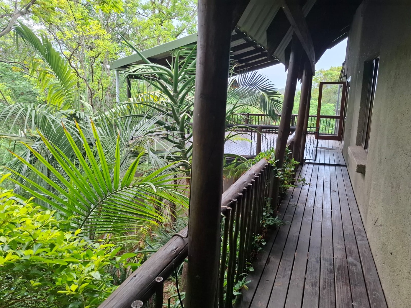
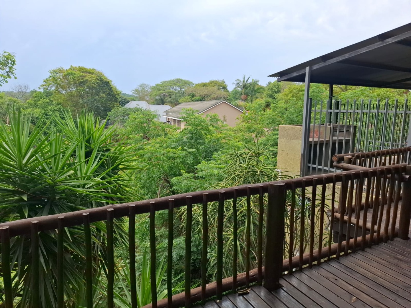
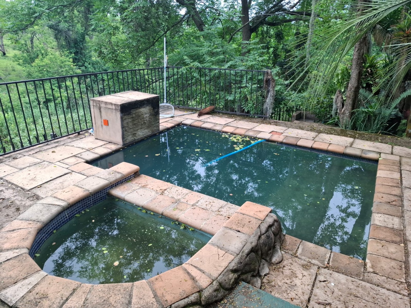
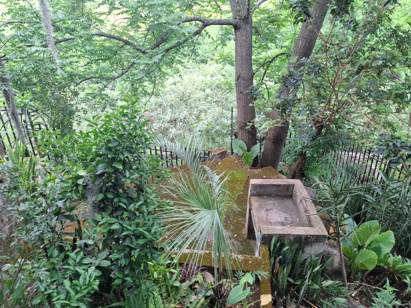
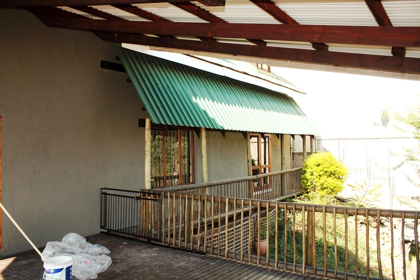
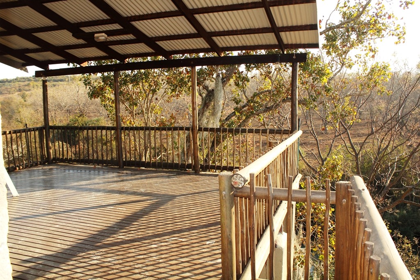
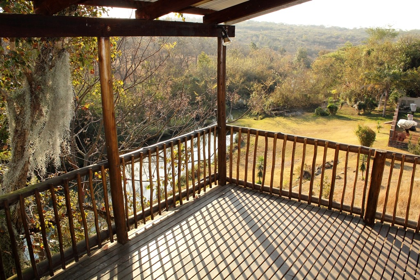
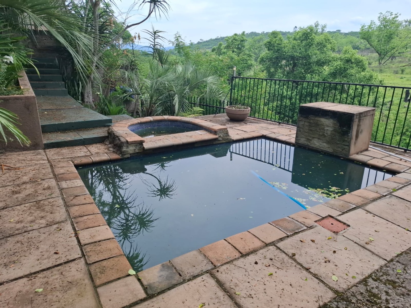
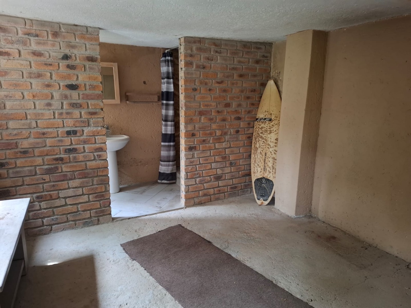
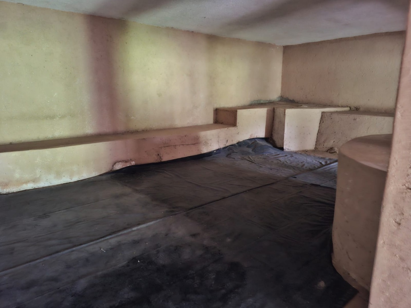
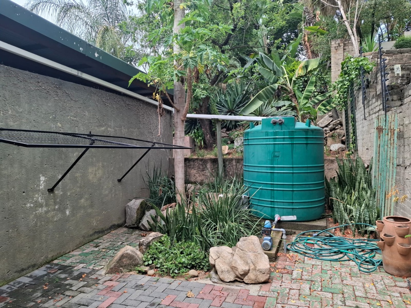
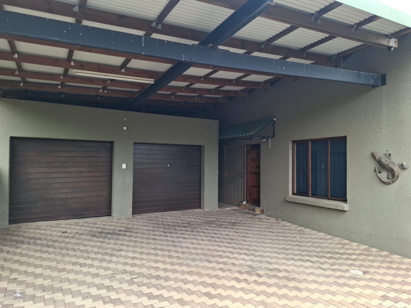
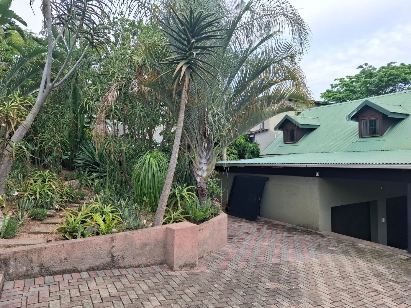
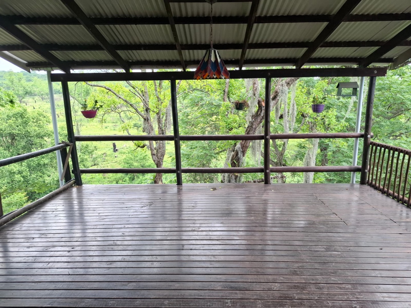
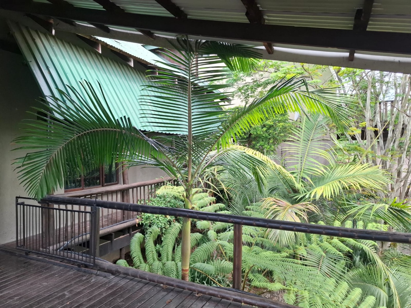
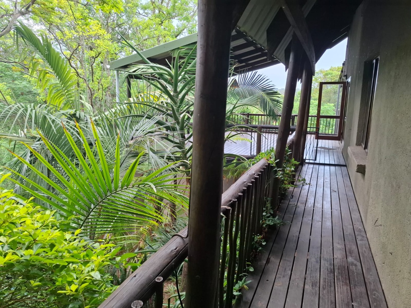
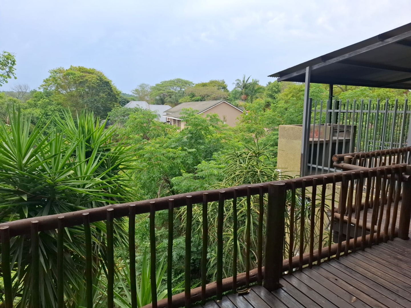
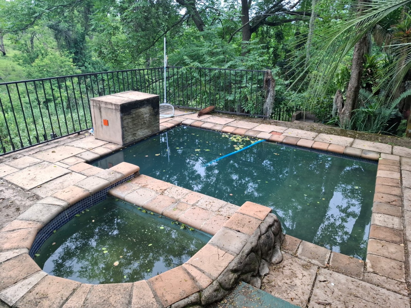
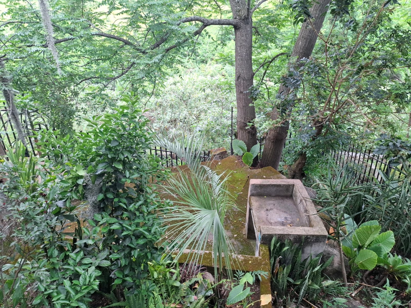
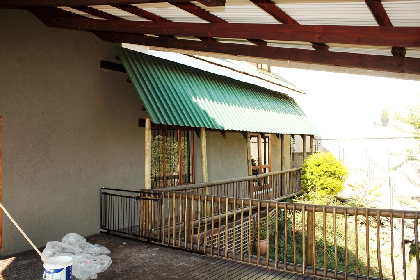
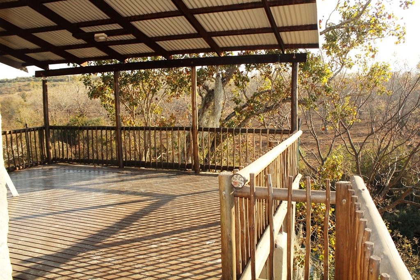
Outdoors, the property offers a patio, a balcony with a view over the surrounding greenery, and a swimming pool with an adjoining spa. A built-in braai support outdoor entertaining. The grounds include a garden areas, and the property is fully fenced for privacy. There is parking for two vehicles and a double garage.
Key Features
Three bedrooms, three bathrooms
Open plan kitchen and living
Swimming pool and spa
Built-in braai and braai room
Double garage, fully fenced
Contact us today to arrange a viewing.
Property Details
- 3 Bedrooms
- 3 Bathrooms
- 2 Garages
- 2 Ensuite
- 1 Lounges
- 1 Dining Area
Property Features
- Balcony
- Patio
- Pool
- Laundry
- Storage
- Pets Allowed
- Scenic View
- Kitchen
- Built In Braai
- Guest Toilet
- Entrance Hall
- Paving
- Garden
- Family TV Room
| Bedrooms | 3 |
| Bathrooms | 3 |
| Garages | 2 |
| Floor Area | 445 m2 |
| Erf Size | 700.0 m2 |
Contact the Agent

Linda de Welzim
Candidate Property Practitioner