- 3
- 1.5
- 114 m2
- 2 581.0 m2
Monthly Costs
Monthly Bond Repayment ZAR .
Calculated over years at % with no deposit. Change Assumptions
Affordability Calculator | Bond Costs Calculator | Bond Repayment Calculator | Apply for a BondBond Calculator

Disclaimer: The estimates contained on this webpage are provided for general information purposes and should be used as a guide only. While every effort is made to ensure the accuracy of the calculator, RE/MAX of Southern Africa cannot be held liable for any loss or damage arising directly or indirectly from the use of this calculator, including any incorrect information generated by this calculator, and/or arising pursuant to your reliance on such information.
Monthly Levy: ZAR 2078.00
Property description
Spacious Three-Bedroom Home in West Acres, Nelspruit
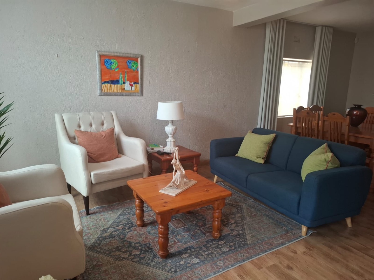
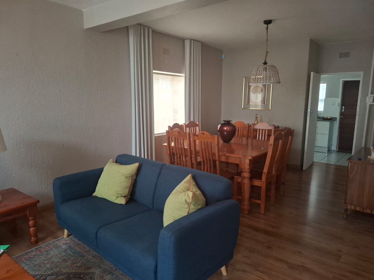
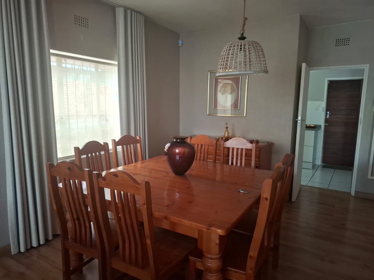
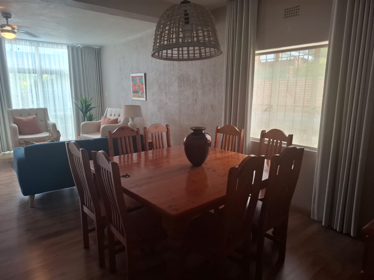
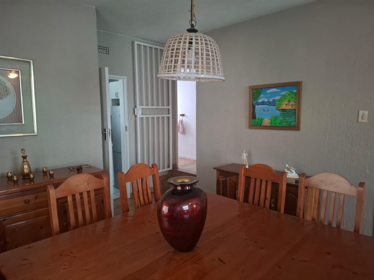
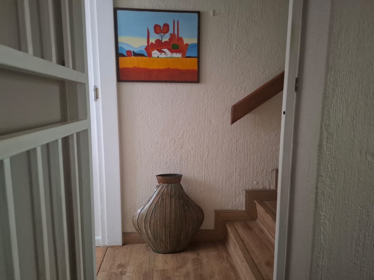
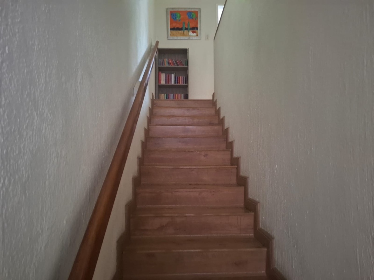
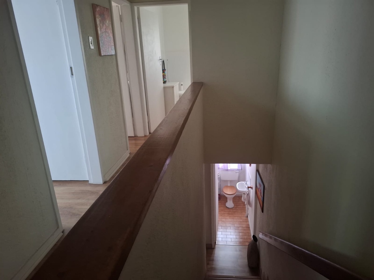
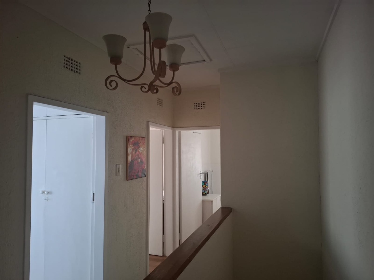
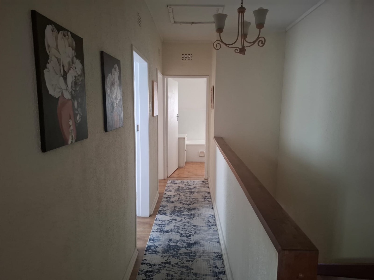
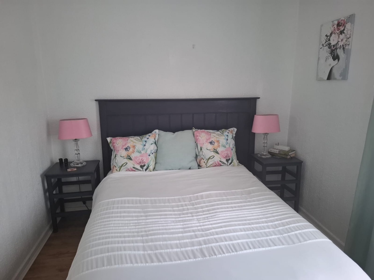
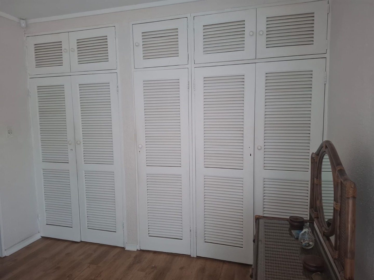
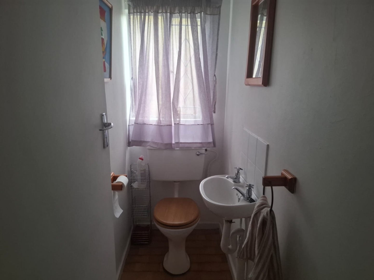
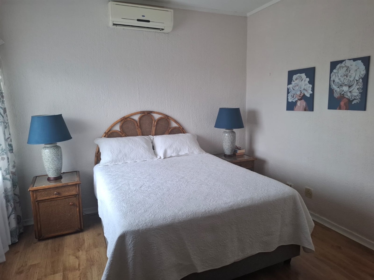
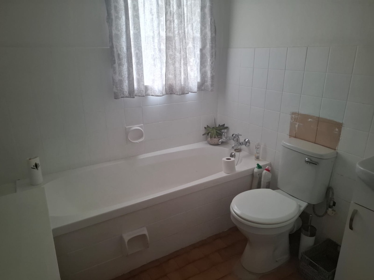
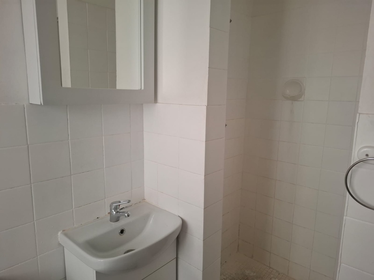
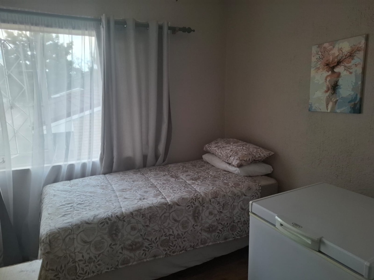
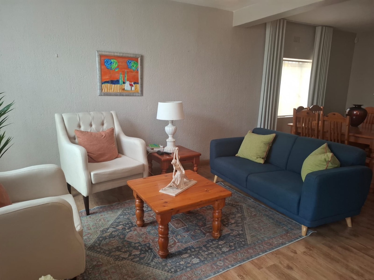
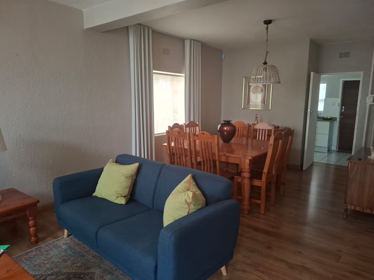
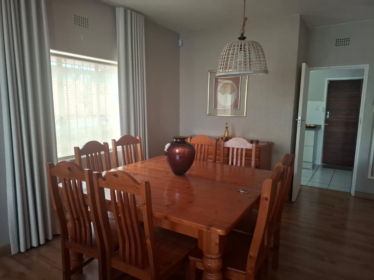
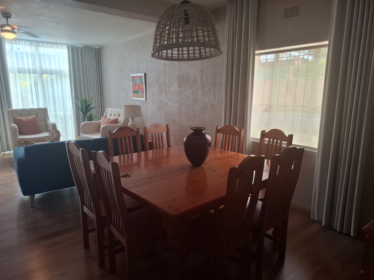
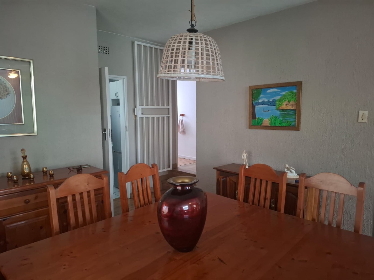
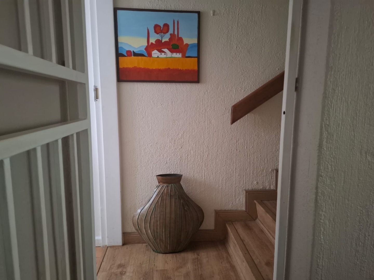
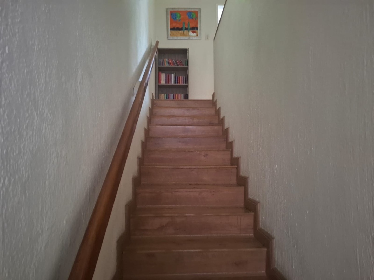
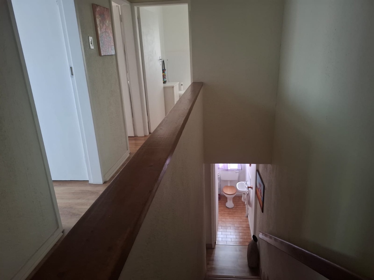
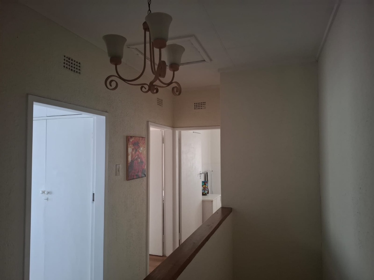
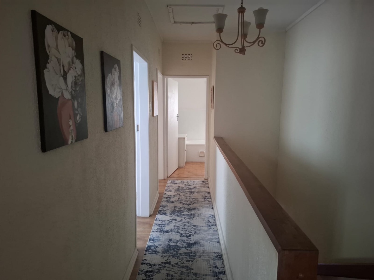
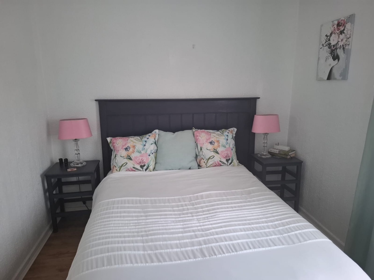
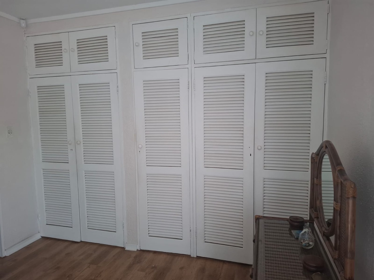
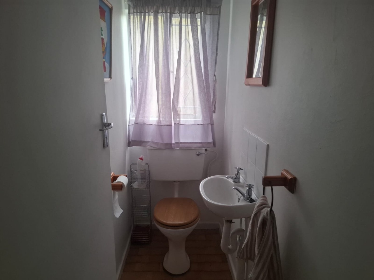
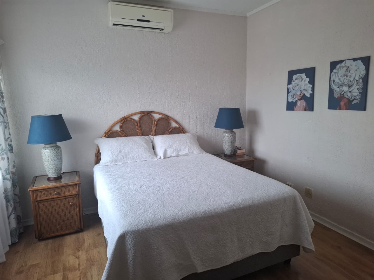
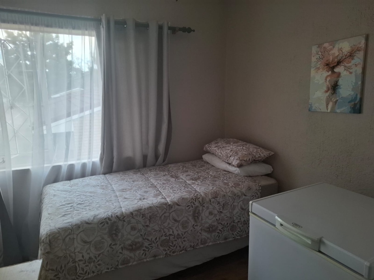
This home in West Acres, Nelspruit, offers three bedrooms and one and a half bathrooms across 114 square meters of living space. The open-plan lounge flows into a separate dining area, creating a comfortable space for everyday living and family gatherings. Warm wooden flooring and soft neutral walls give the interior a relaxed, welcoming character. Natural light enters through large windows that frame the neighborhood views.
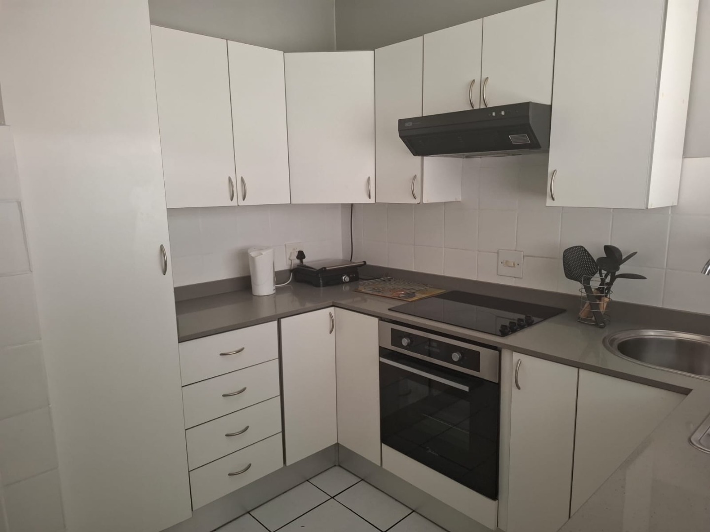
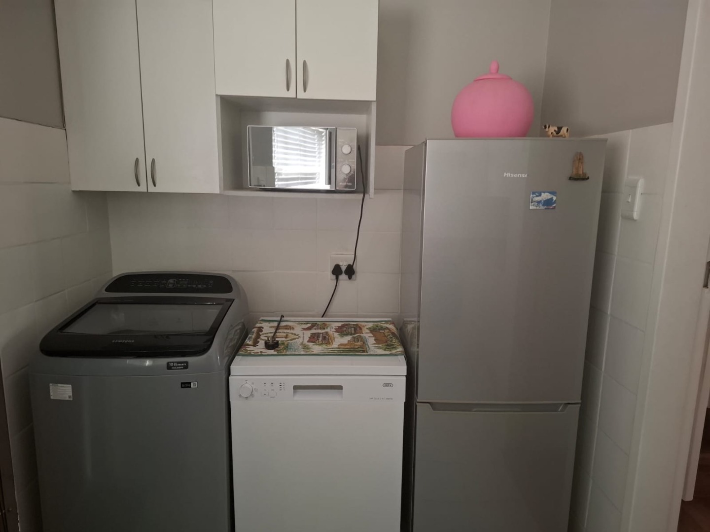
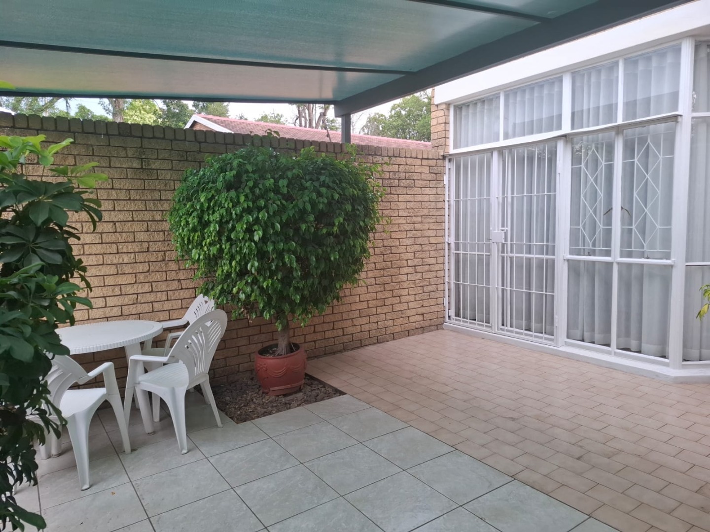
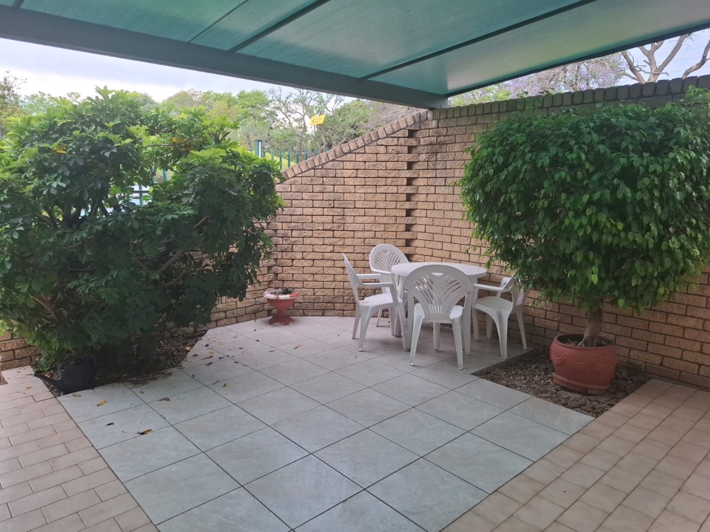
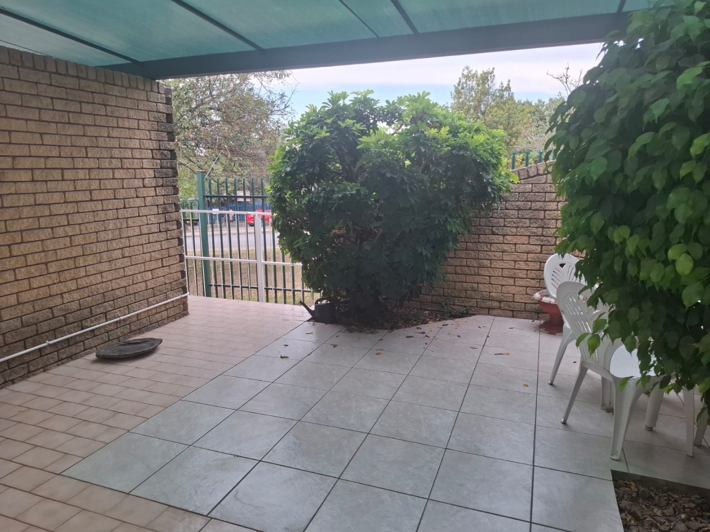
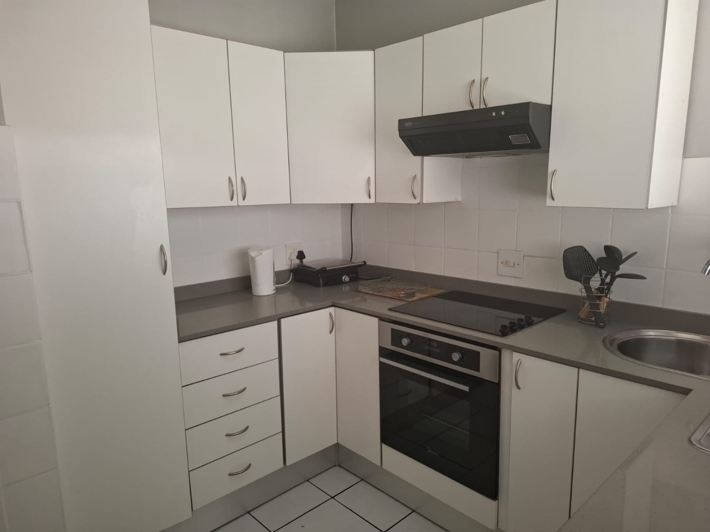
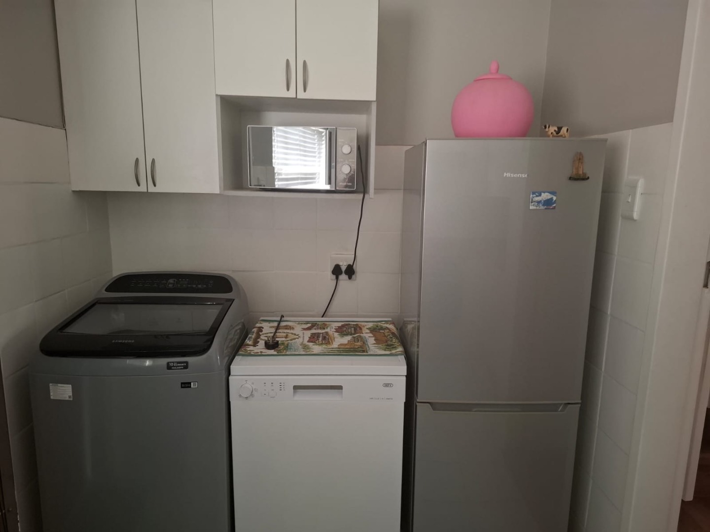
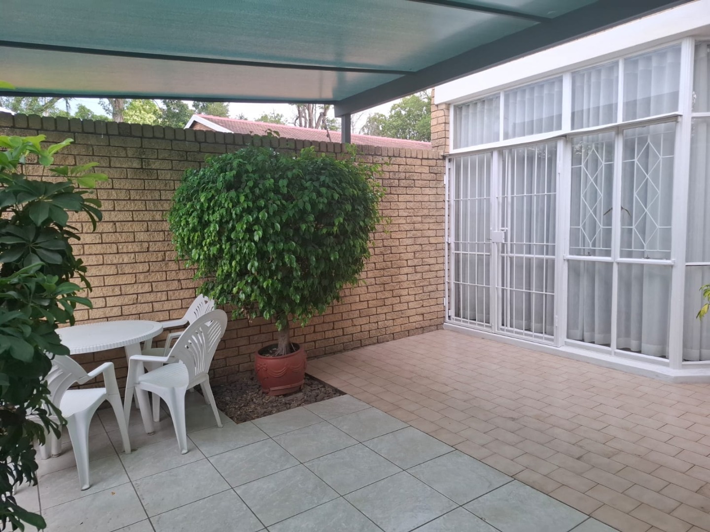
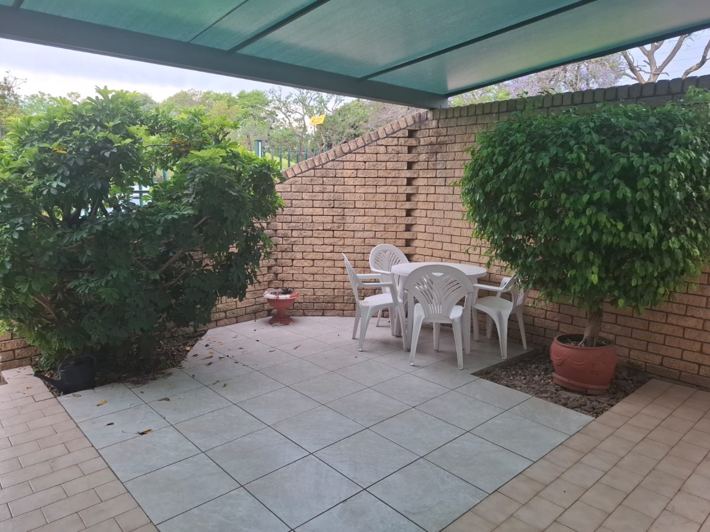
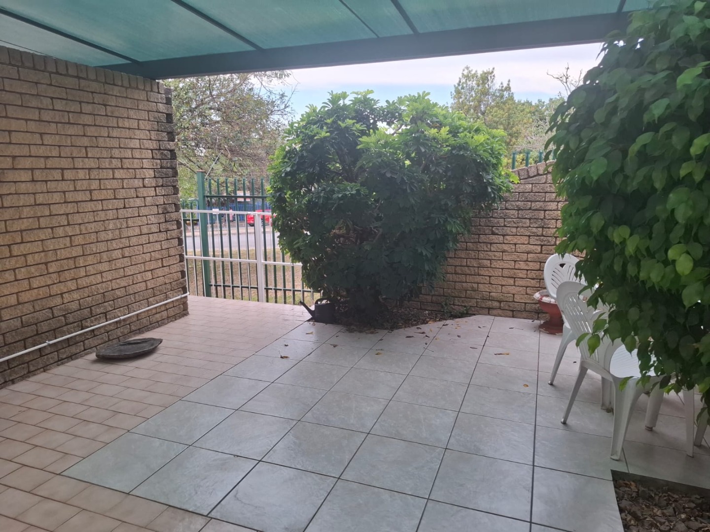
The kitchen is fitted with clean white cabinetry, a built-in oven and a ceramic hob, with ample counter space for daily cooking. A dedicated laundry area sits neatly off the kitchen. Outside, a covered paved patio provides a sheltered spot for morning coffee or evening meals. The walled garden offers privacy and a green outlook, with a driveway providing parking for one vehicle.
Set within a suburban complex, the home suits buyers seeking a manageable property with a practical layout. The erf measures 2581 square meters, with the cluster home sitting on a generous plot. Its position in West Acres places residents within easy reach of the surrounding suburb and the broader Nelspruit area. Quiet, well-kept surroundings make this a pleasant place to call home.
Key Features
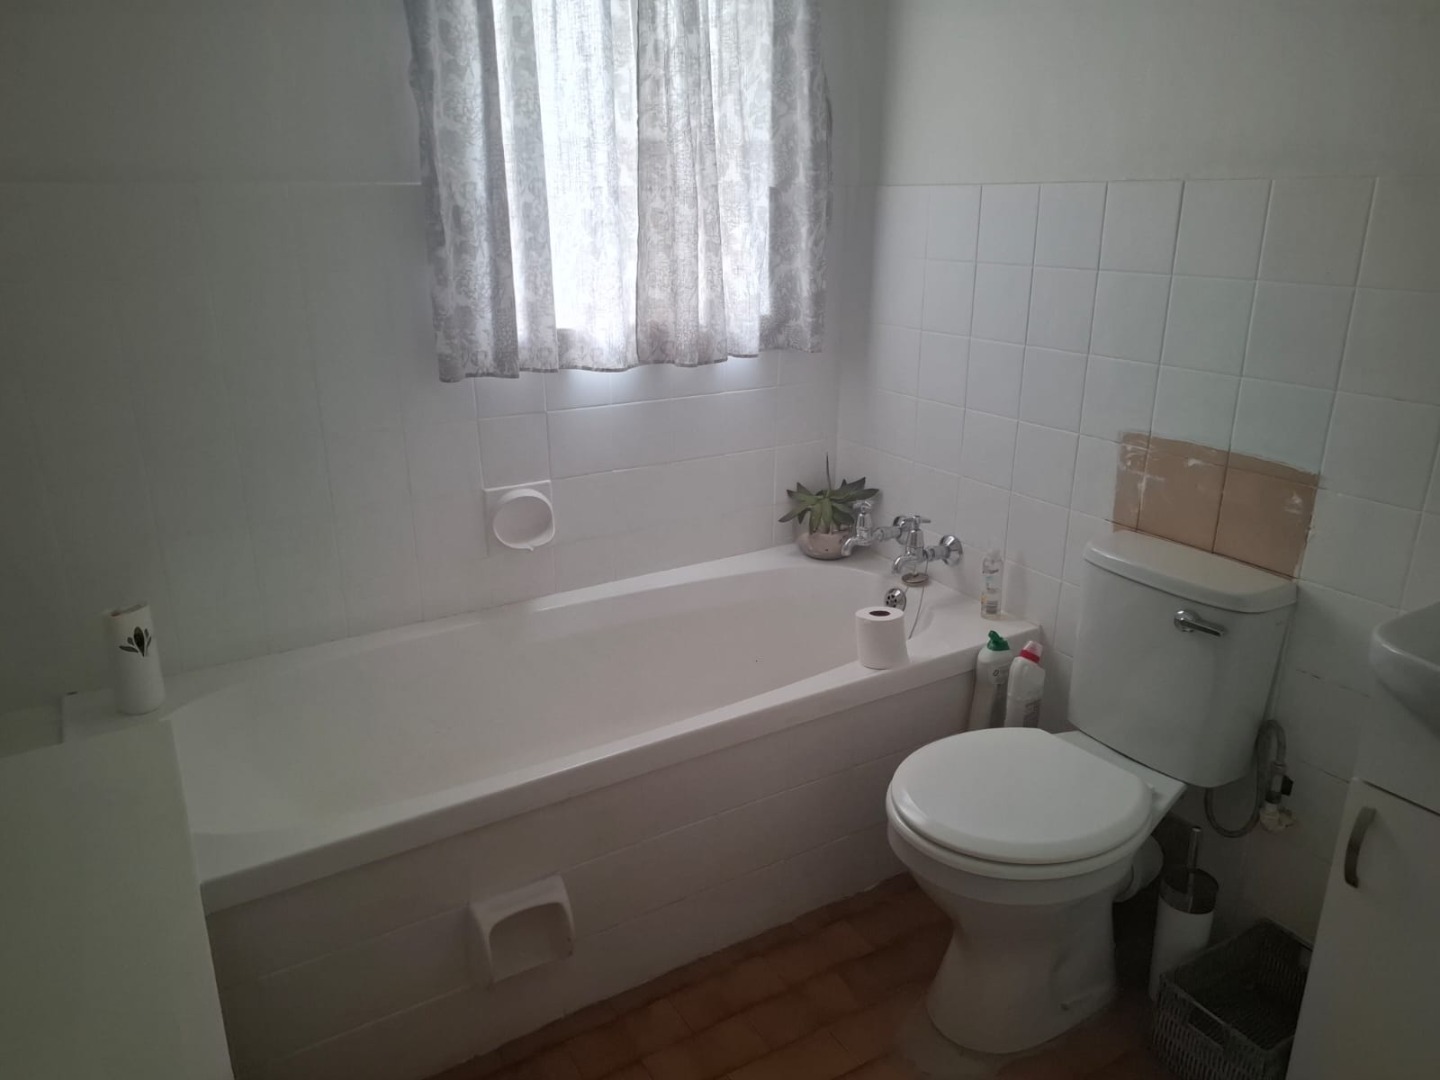
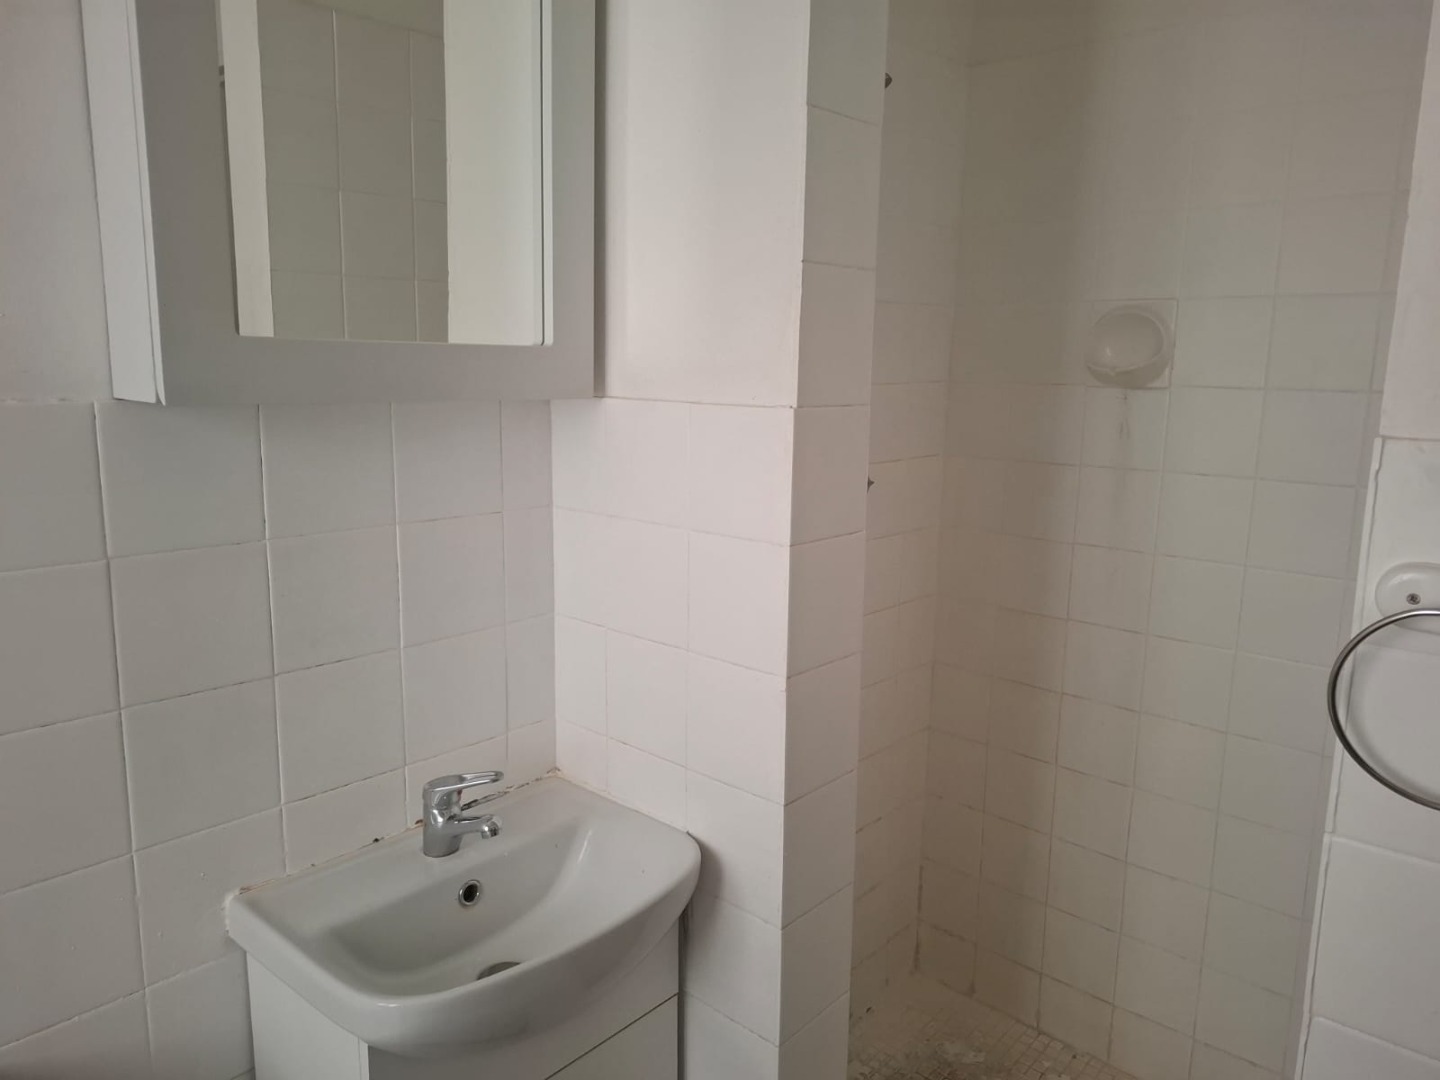
Three bedrooms, one and a half bathrooms
Open-plan lounge and separate dining area
Fitted kitchen with built-in oven and hob
Covered paved patio and walled garden
Driveway parking and 2581 square meter erf
Contact us today to arrange a viewing.
Property Details
- 3 Bedrooms
- 1.5 Bathrooms
- 1 Lounges
- 1 Dining Area
Property Features
- Patio
- Scenic View
- Kitchen
- Entrance Hall
- Paving
- Garden
- Family TV Room
| Bedrooms | 3 |
| Bathrooms | 1.5 |
| Floor Area | 114 m2 |
| Erf Size | 2 581.0 m2 |
Contact the Agent

Linda de Welzim
Candidate Property Practitioner