- 3
- 2
- 2
- 145 m2
- 458.0 m2
Monthly Costs
Monthly Bond Repayment ZAR .
Calculated over years at % with no deposit. Change Assumptions
Affordability Calculator | Bond Costs Calculator | Bond Repayment Calculator | Apply for a BondBond Calculator

Disclaimer: The estimates contained on this webpage are provided for general information purposes and should be used as a guide only. While every effort is made to ensure the accuracy of the calculator, RE/MAX of Southern Africa cannot be held liable for any loss or damage arising directly or indirectly from the use of this calculator, including any incorrect information generated by this calculator, and/or arising pursuant to your reliance on such information.
Mun. Rates & Taxes: ZAR 1159.00
Monthly Levy: ZAR 1300.00
Property description
Spacious Three-Bedroom Family Home in West Acres, Nelspruit
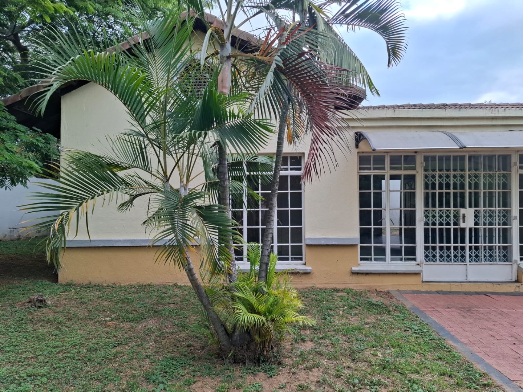
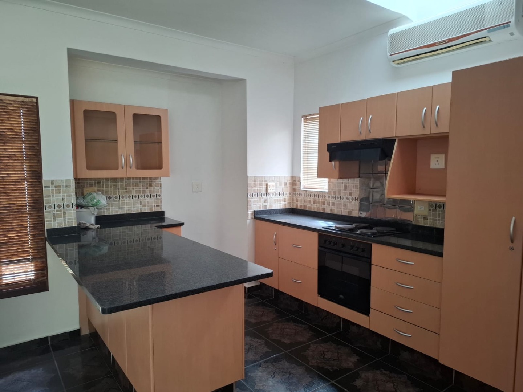
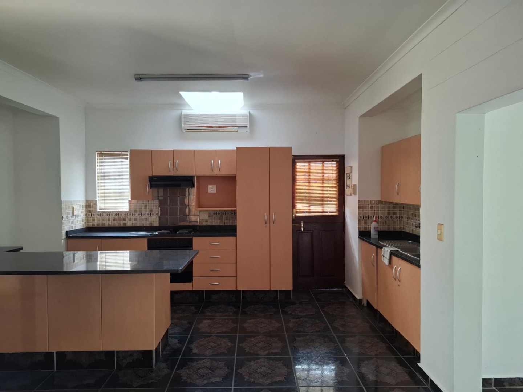
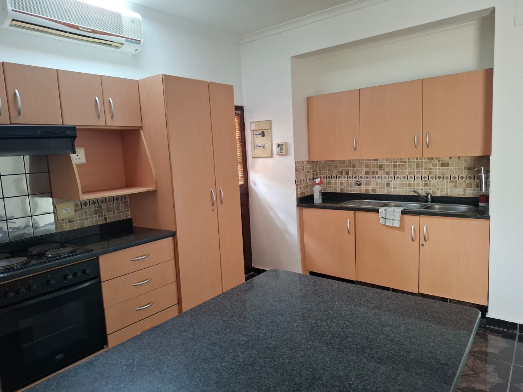
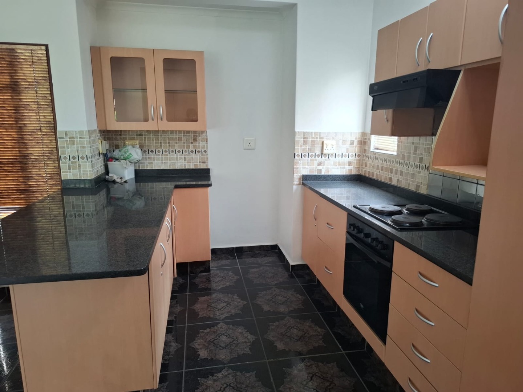
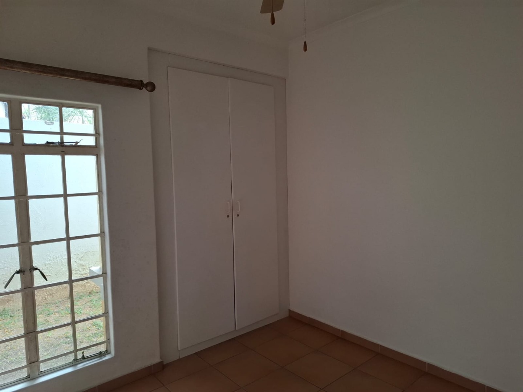
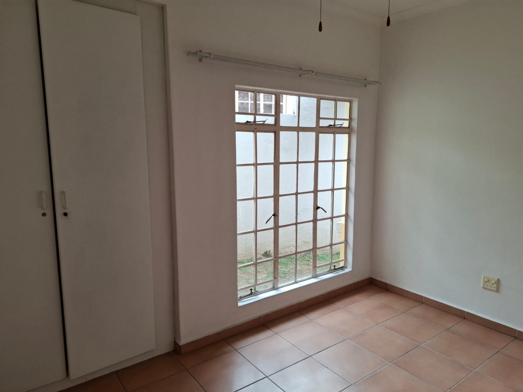
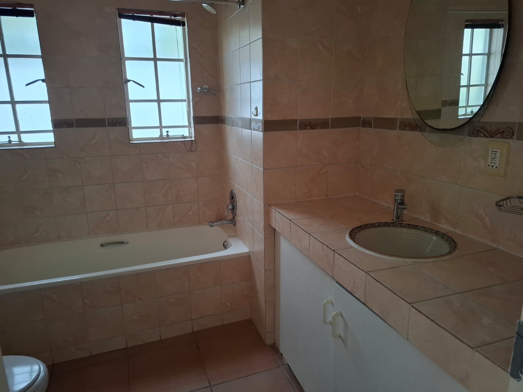
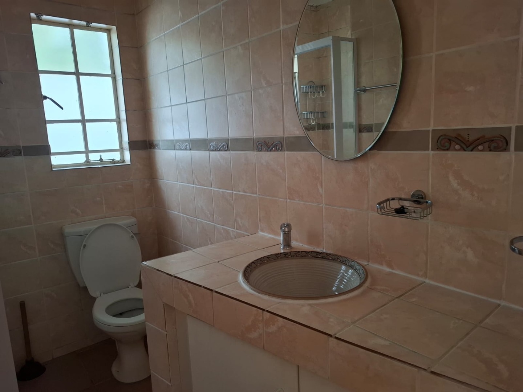
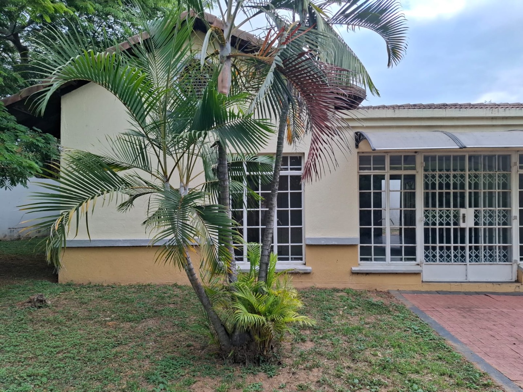
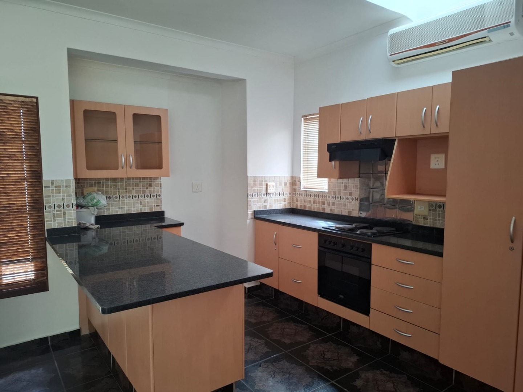
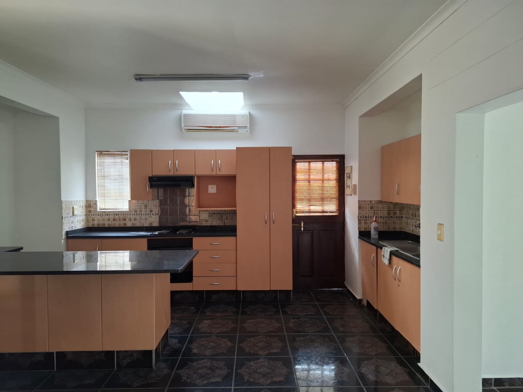
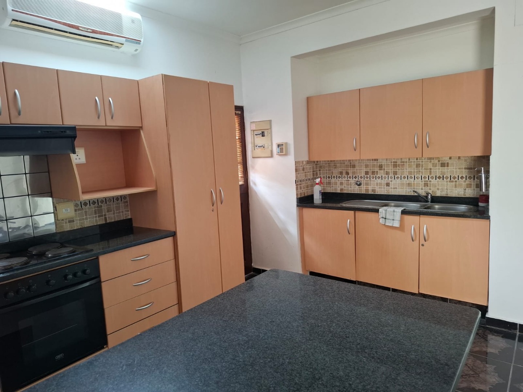
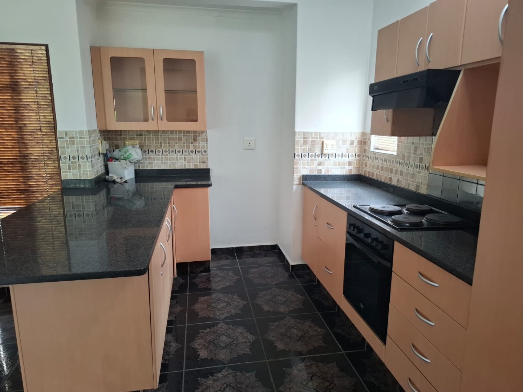
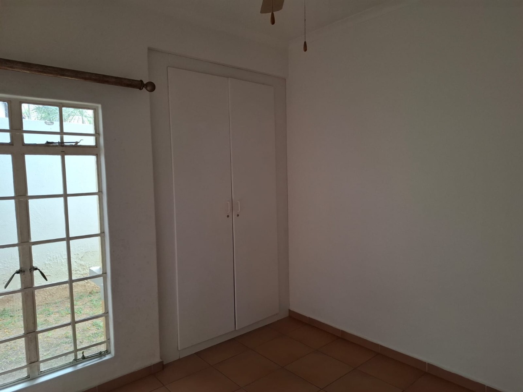
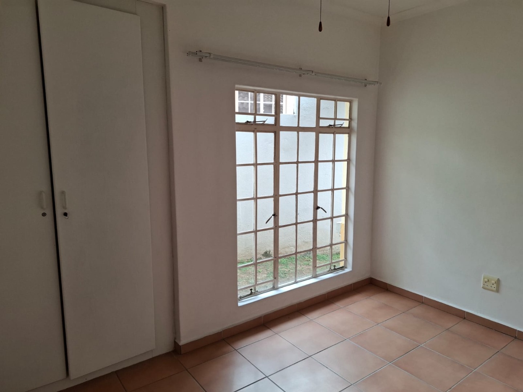
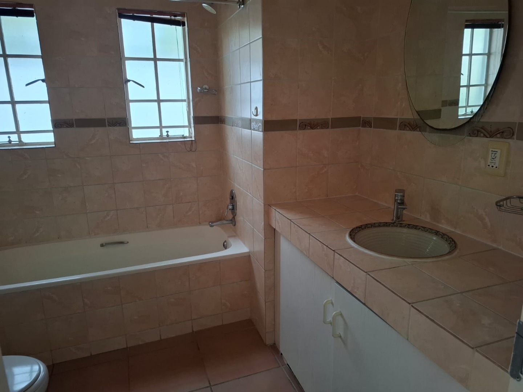
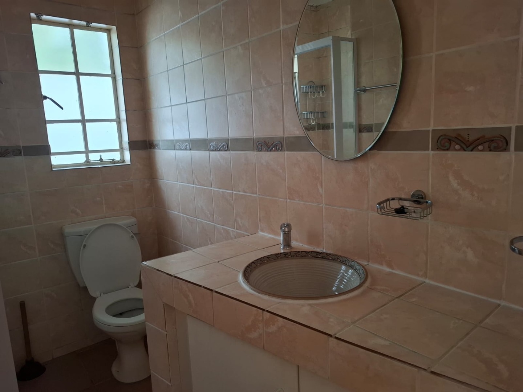
This freestanding house in West Acres offers three bedrooms and two bathrooms, with one of the bathrooms en suite. The floor size is 145 square metres on an erf of 458 square metres. The kitchen is fitted with light wood cabinetry, dark speckled granite worktops and patterned tiling, and it opens into a generous dining and living area. Tiled floors run through the interior, and the bedrooms have built-in cupboards and natural light from wide-paned windows.
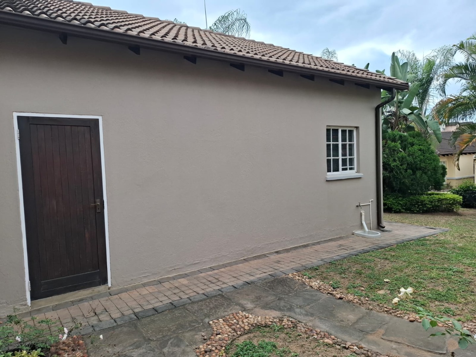
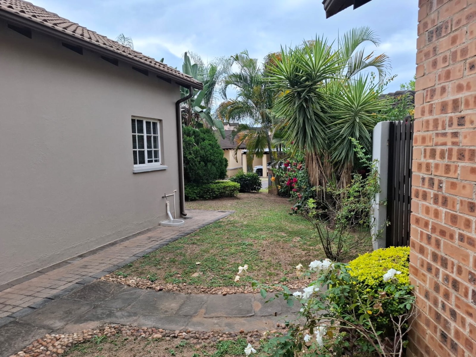
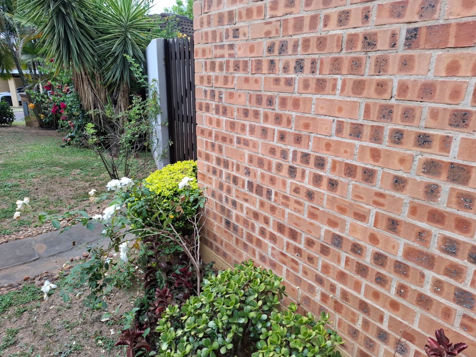
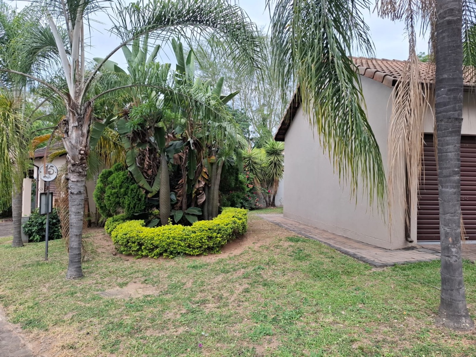
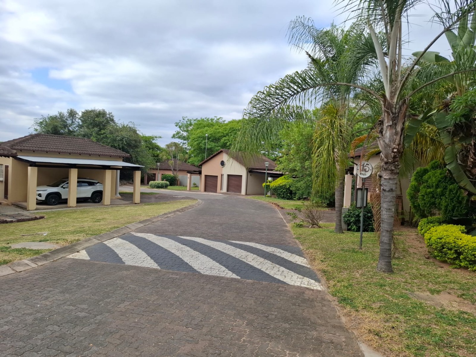
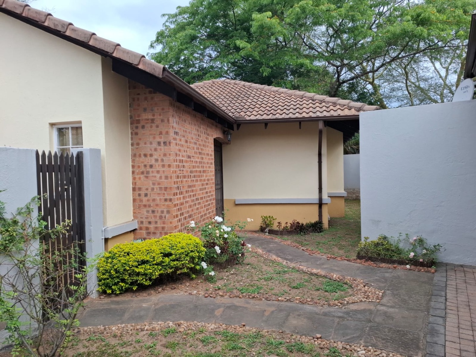
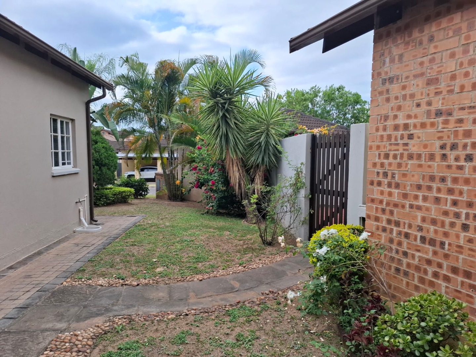
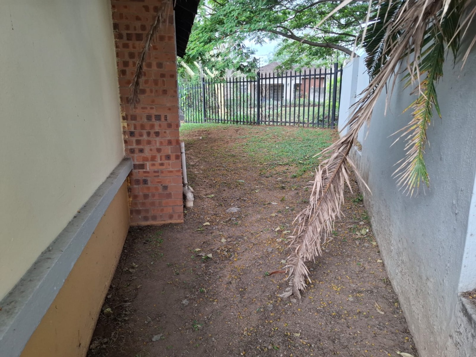
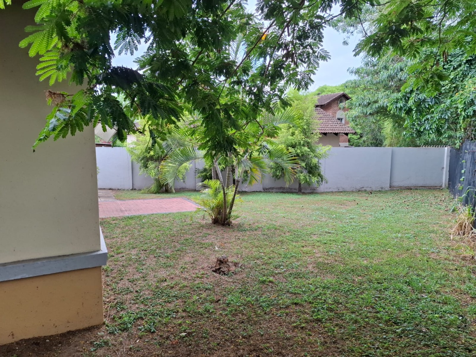
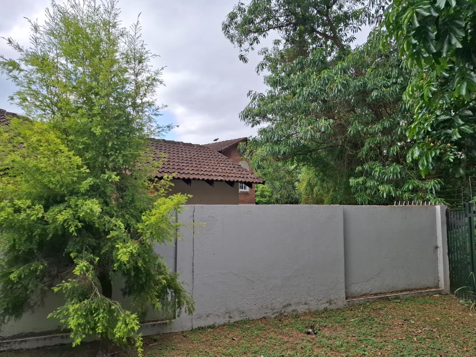
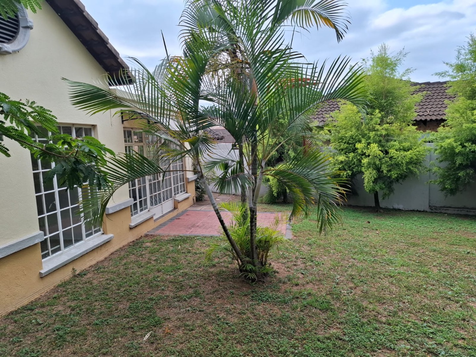
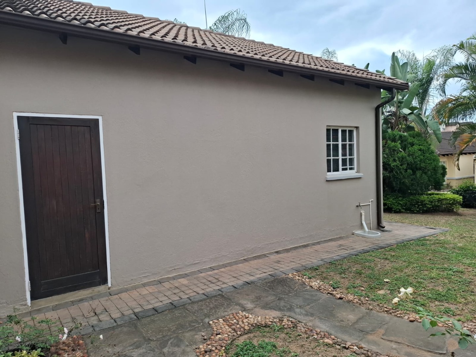
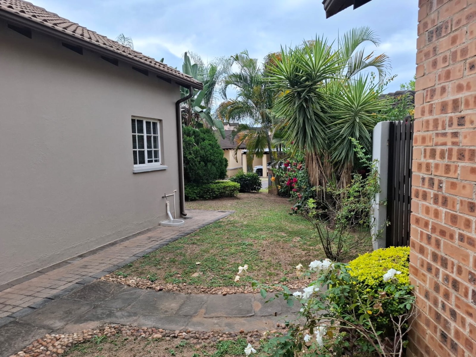
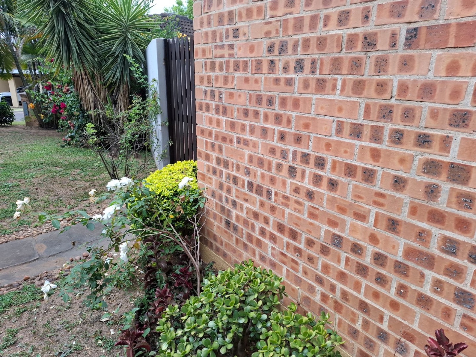
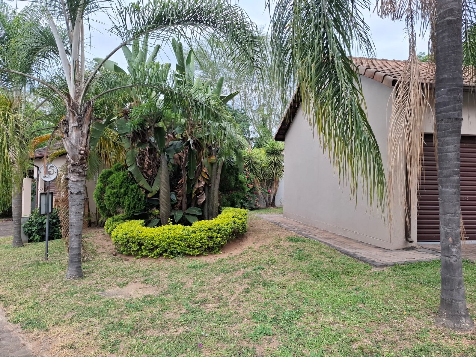
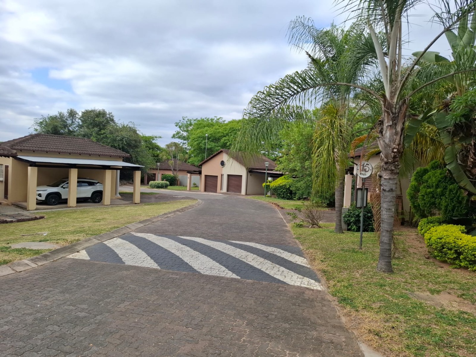
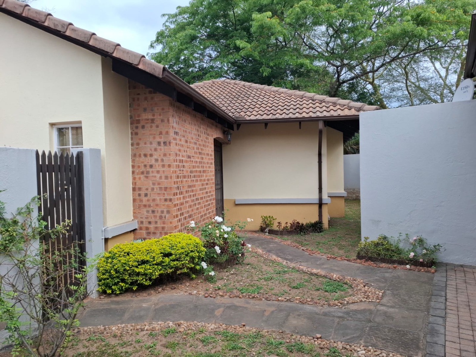
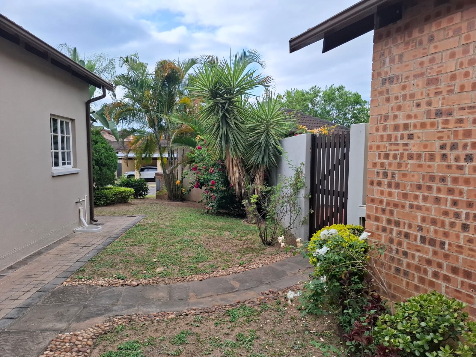
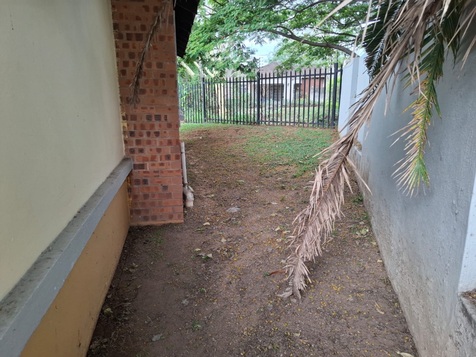
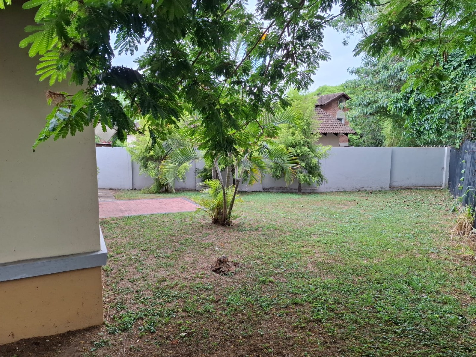
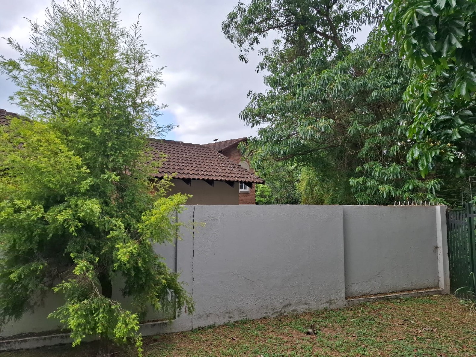
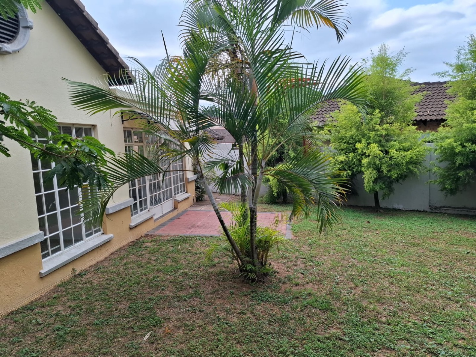
Outside, the garden is laid with a mix of lawn, paving and established palms, creating a green setting around the home. Paved walkways lead to the entrance, and the property has a driveway with space for two vehicles and a double garage. Parts of the plot are totally walled, which adds privacy for family life. The entrance hall, guest toilet and family TV room give the home a practical layout for everyday living and visiting guests.
The home suits families who want space on their own plot without giving up convenience. Its garden and open-plan living areas make it easy to spend time outdoors and host friends. A scenic view is part of the setting, and the property sits within a complex. Nelspruit offers a range of everyday amenities in the surrounding area, making this a comfortable base for daily life.
Key Features
Three bedrooms, two bathrooms
Open-plan kitchen and dining area
Double garage and driveway parking
Walled garden with paved areas
Family TV room and guest toilet
Contact us today to arrange a viewing.
Property Details
- 3 Bedrooms
- 2 Bathrooms
- 2 Garages
- 1 Ensuite
- 1 Lounges
- 1 Dining Area
Property Features
- Scenic View
- Kitchen
- Guest Toilet
- Entrance Hall
- Paving
- Garden
- Family TV Room
| Bedrooms | 3 |
| Bathrooms | 2 |
| Garages | 2 |
| Floor Area | 145 m2 |
| Erf Size | 458.0 m2 |
Contact the Agent

Linda de Welzim
Candidate Property Practitioner

Santie Coetzee
Candidate Property Practitioner