- 4
- 2
- 2
- 230 m2
- 996.0 m2
Monthly Costs
Monthly Bond Repayment ZAR .
Calculated over years at % with no deposit. Change Assumptions
Affordability Calculator | Bond Costs Calculator | Bond Repayment Calculator | Apply for a BondBond Calculator

Disclaimer: The estimates contained on this webpage are provided for general information purposes and should be used as a guide only. While every effort is made to ensure the accuracy of the calculator, RE/MAX of Southern Africa cannot be held liable for any loss or damage arising directly or indirectly from the use of this calculator, including any incorrect information generated by this calculator, and/or arising pursuant to your reliance on such information.
Mun. Rates & Taxes: ZAR 1300.00
Property description
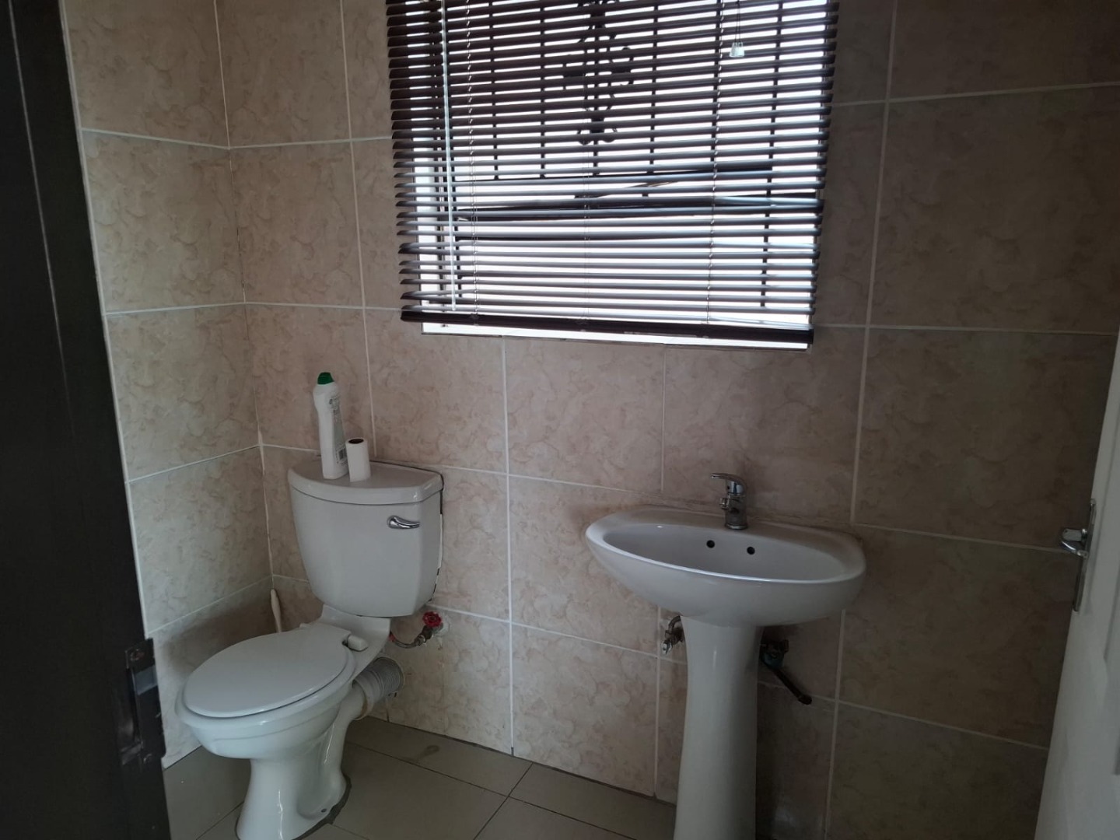
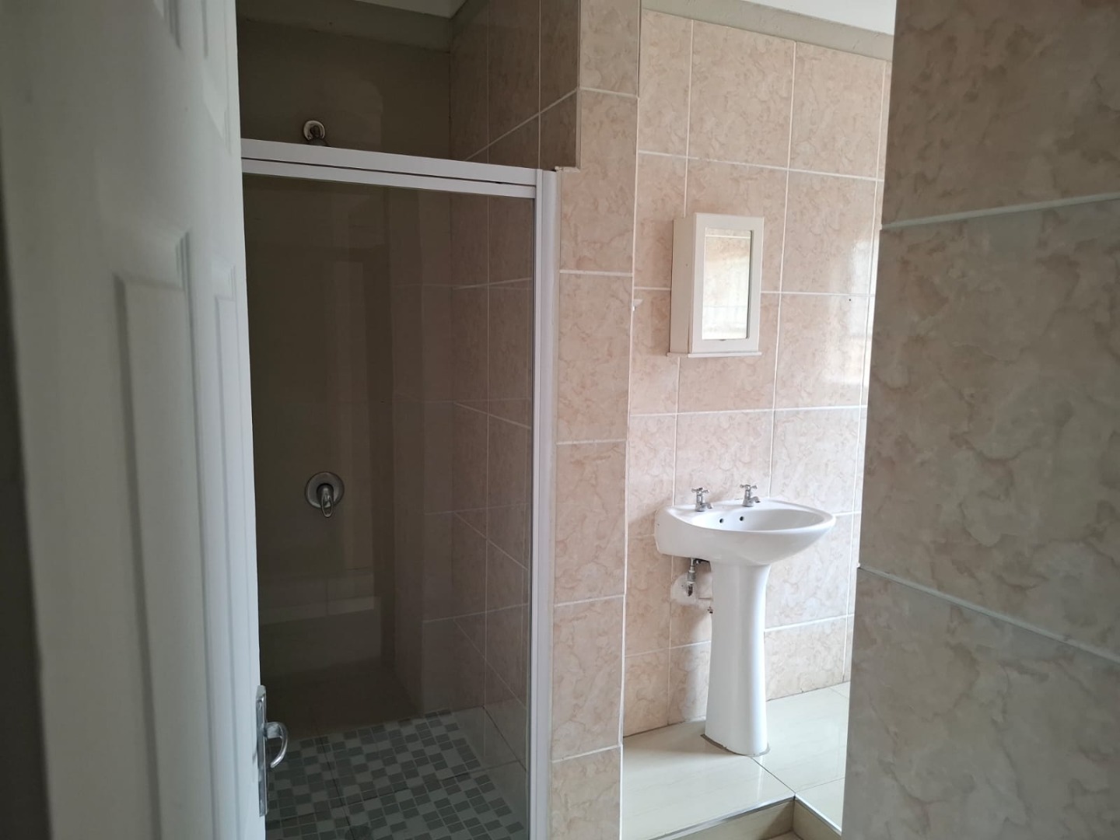
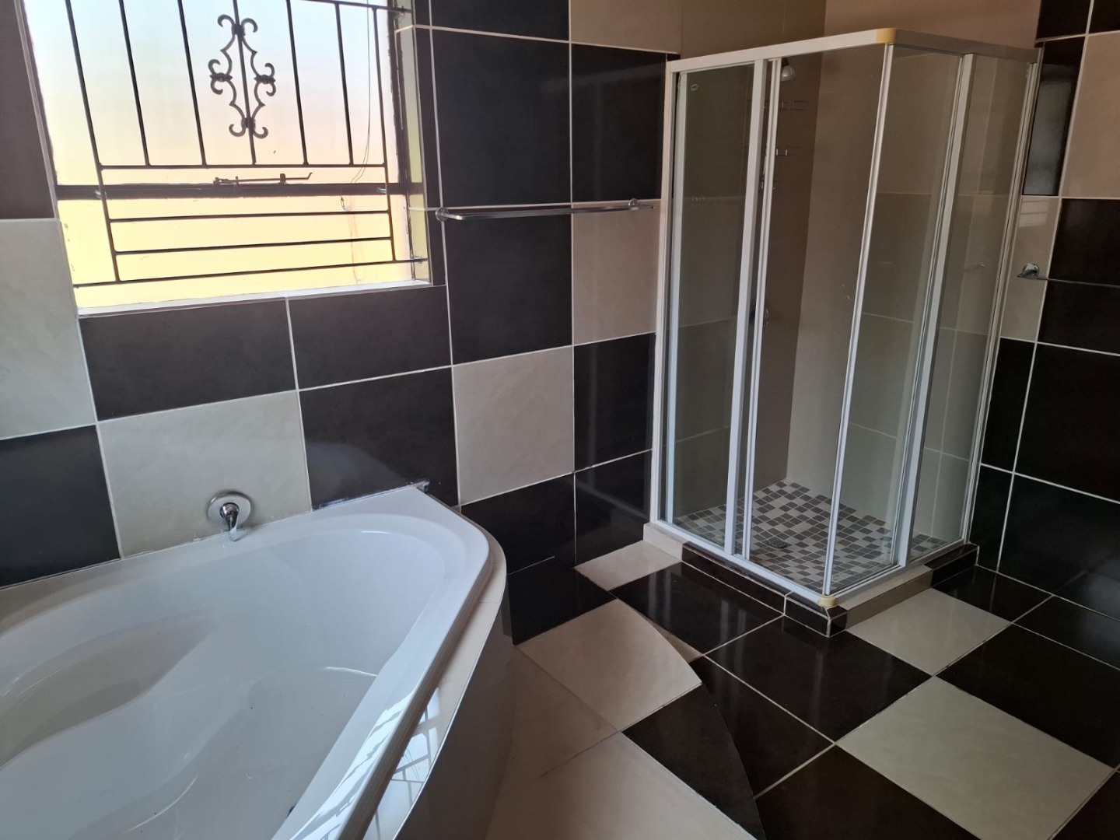
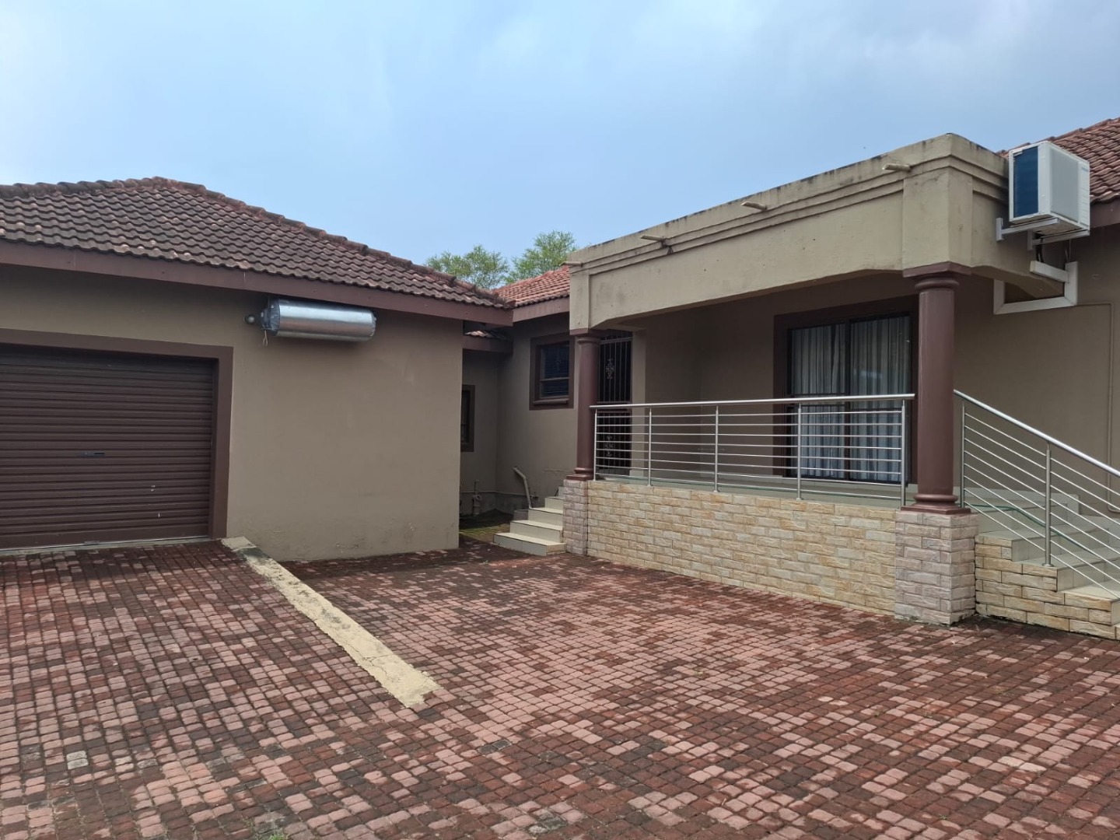
Spacious Four-Bedroom Freestanding Home in Stonehenge, Nelspruit
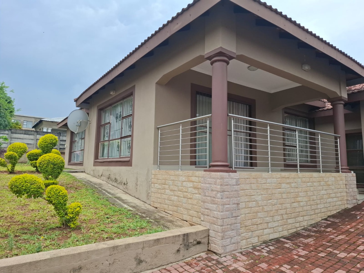
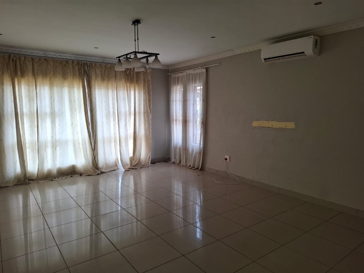
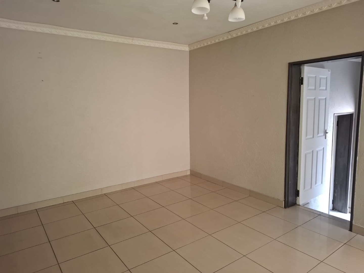
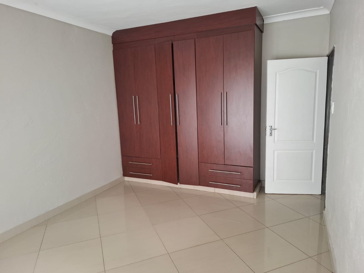
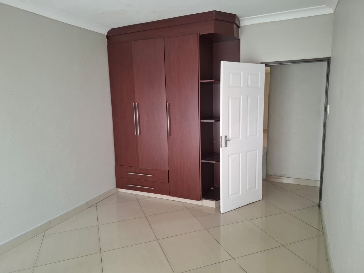
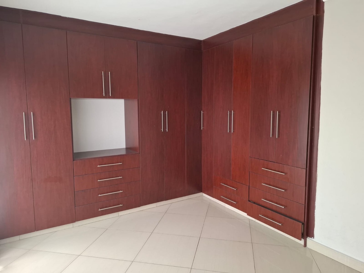
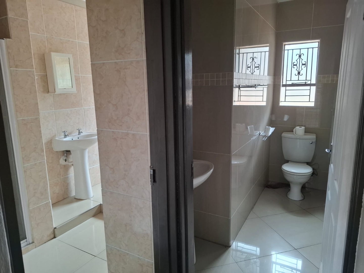
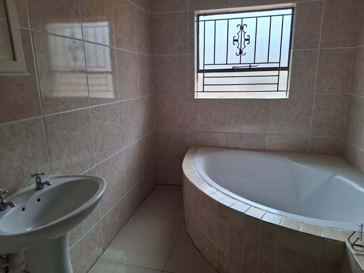
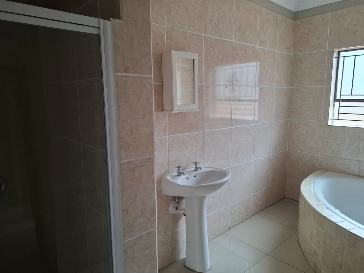
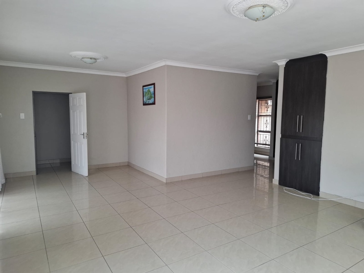
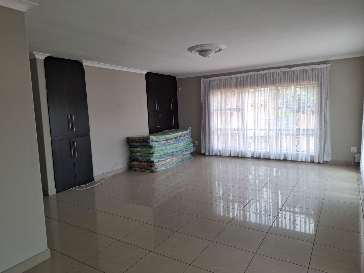
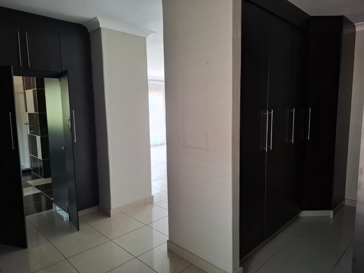
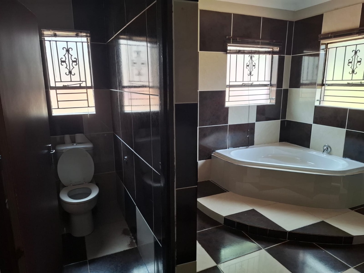
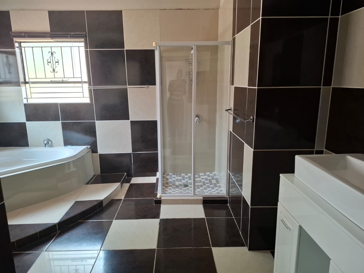
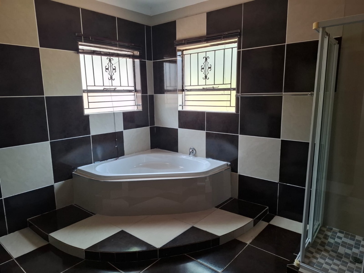
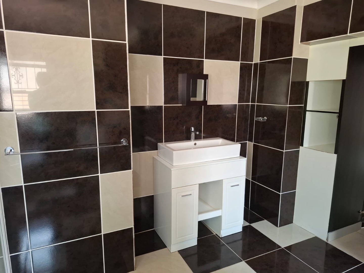
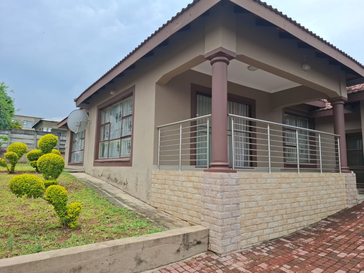
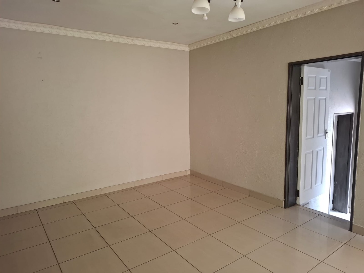
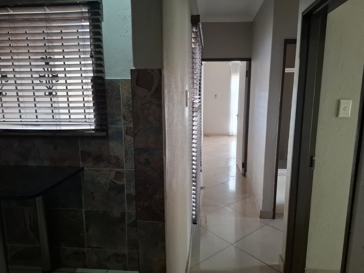
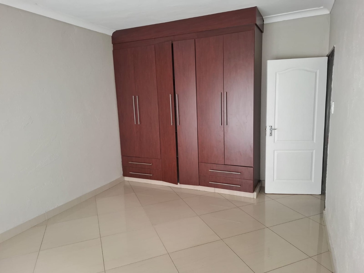
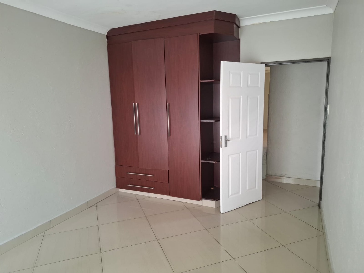
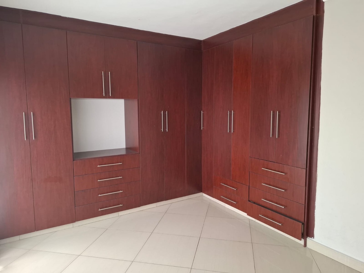
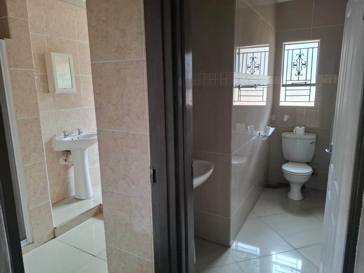
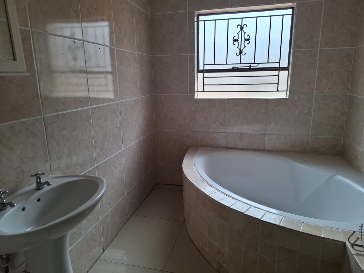
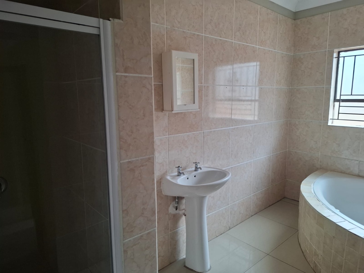
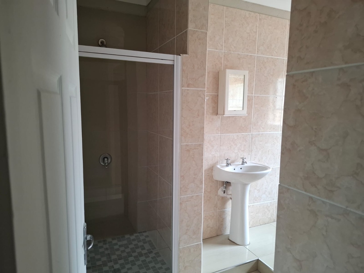
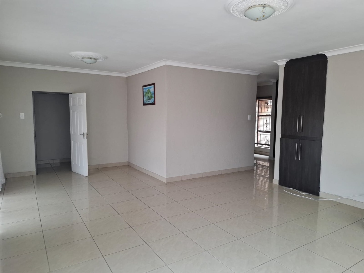
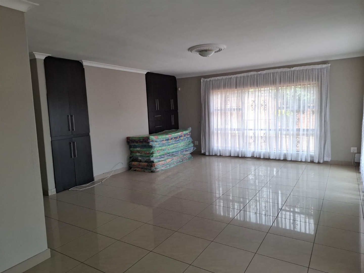
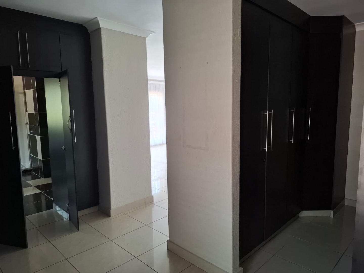
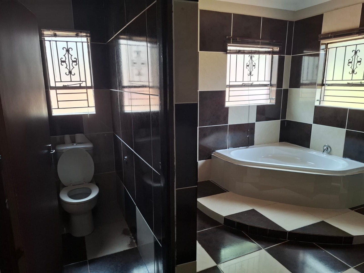
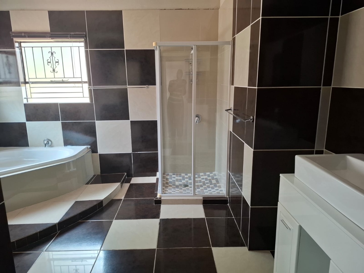
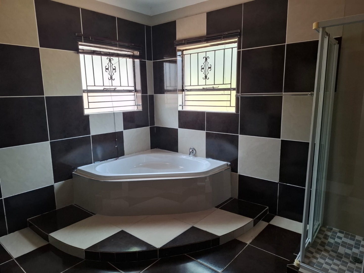
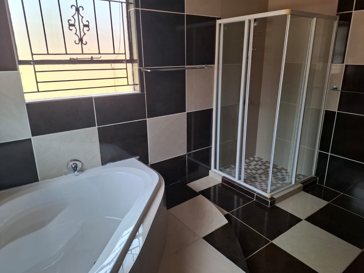
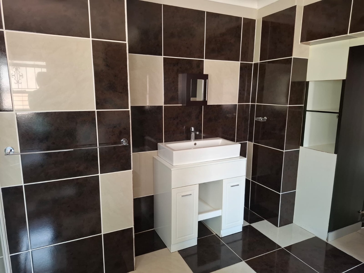
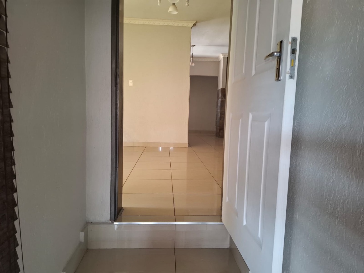
This freestanding house in Stonehenge, Nelspruit offers 230 square metres of living space on a 996 square metre erf. Four bedrooms and two bathrooms, including an ensuite, give the household room to settle in comfortably. The home sits within a fully walled property with paved areas and a generous garden. Its fresh, neutral tiling and modern wall finishes create a bright, easy feel throughout.
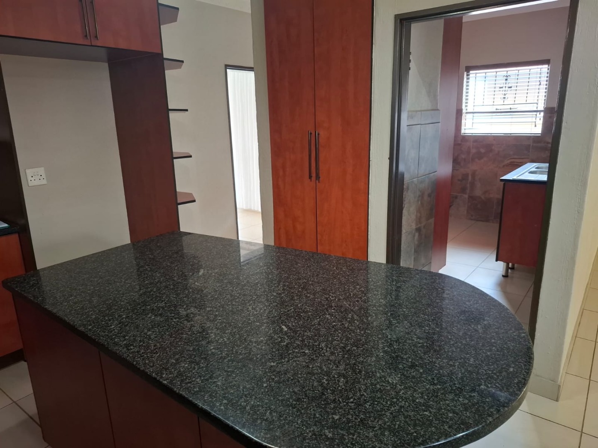
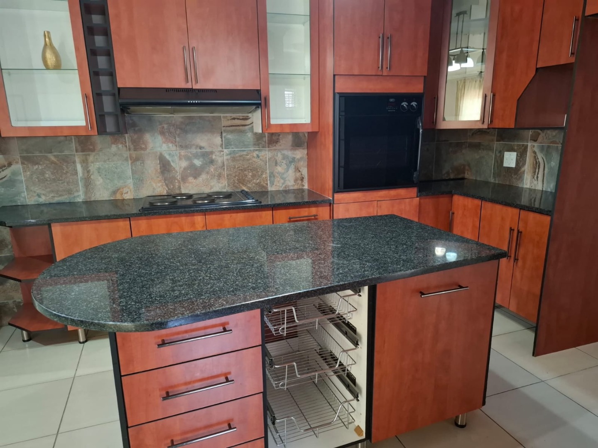
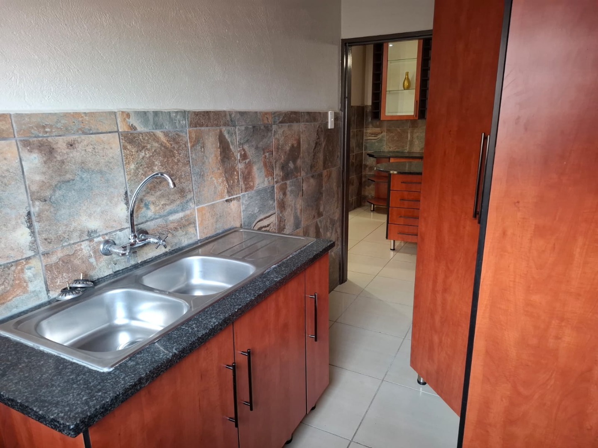
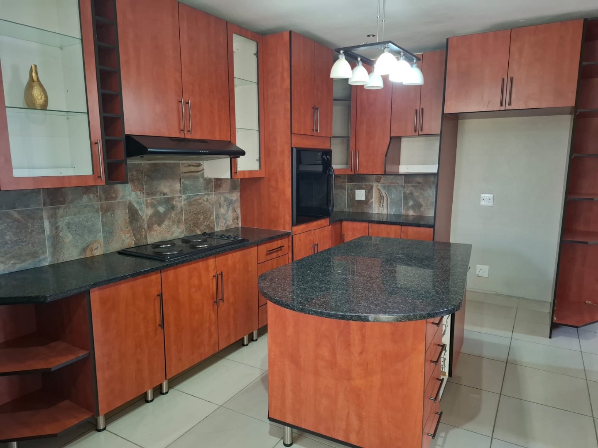
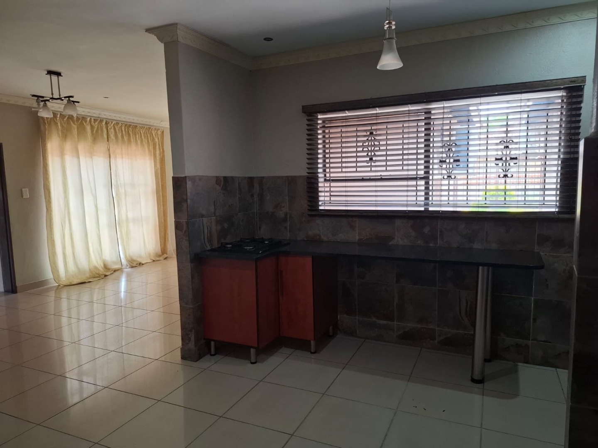
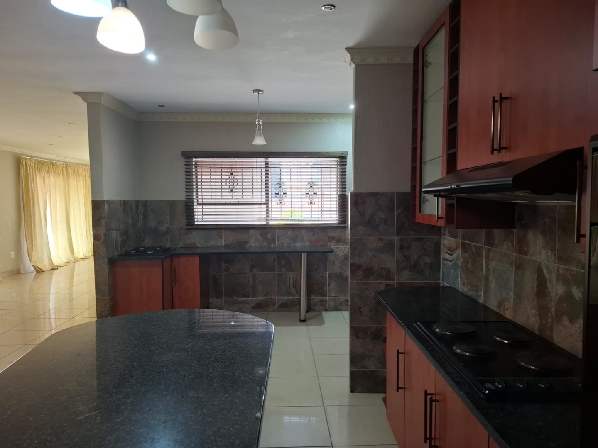
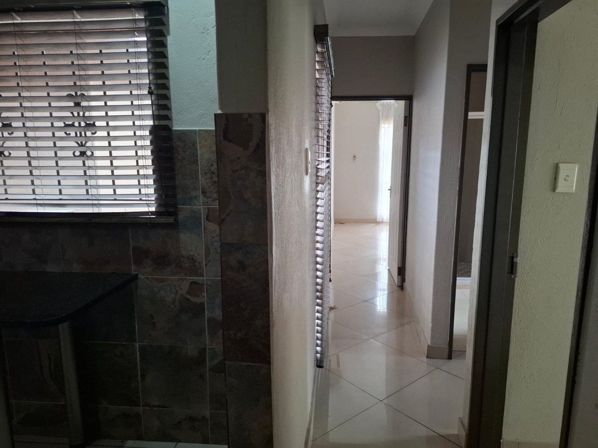
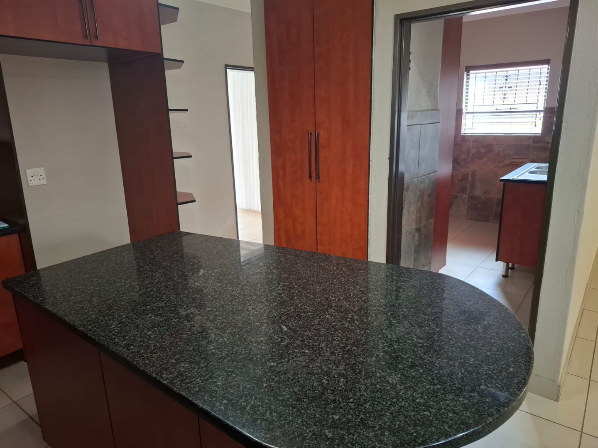
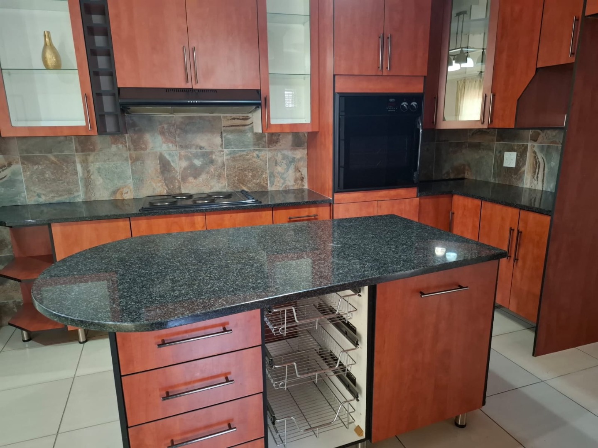
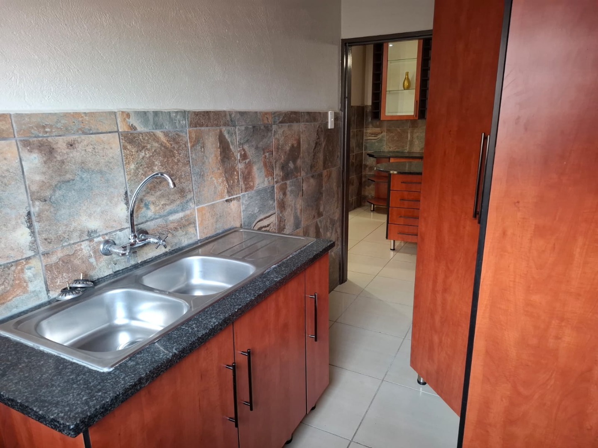
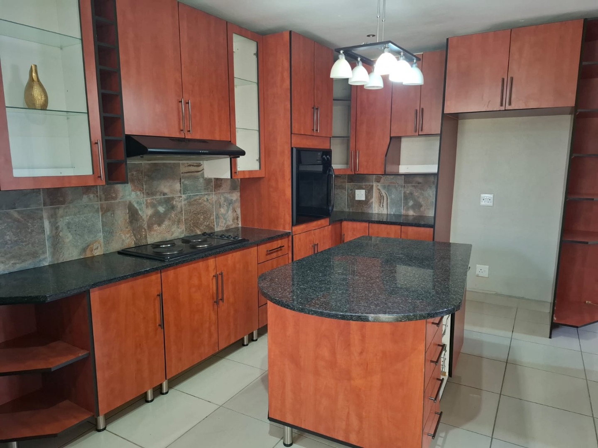
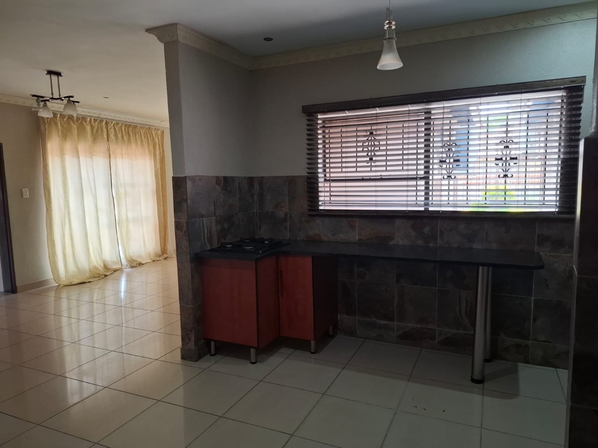
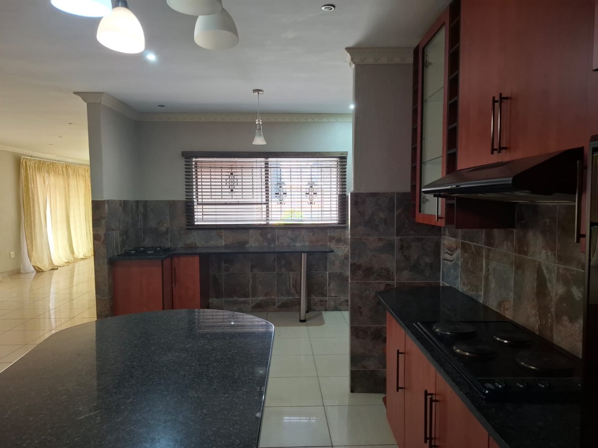
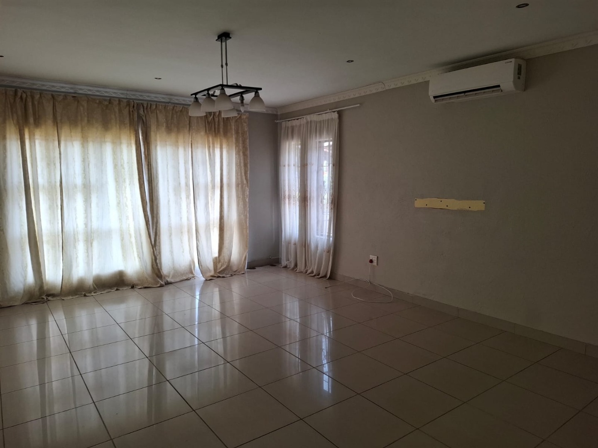
The kitchen is fitted with warm wood-toned cabinetry, granite-look worktops and a central island with pull-out storage. Slate-style tiled splashbacks and a built-in oven make cooking practical and tidy. A separate dining area and a family TV room provide flexible space for everyday meals and relaxing together. Air conditioning is installed for year-round comfort.
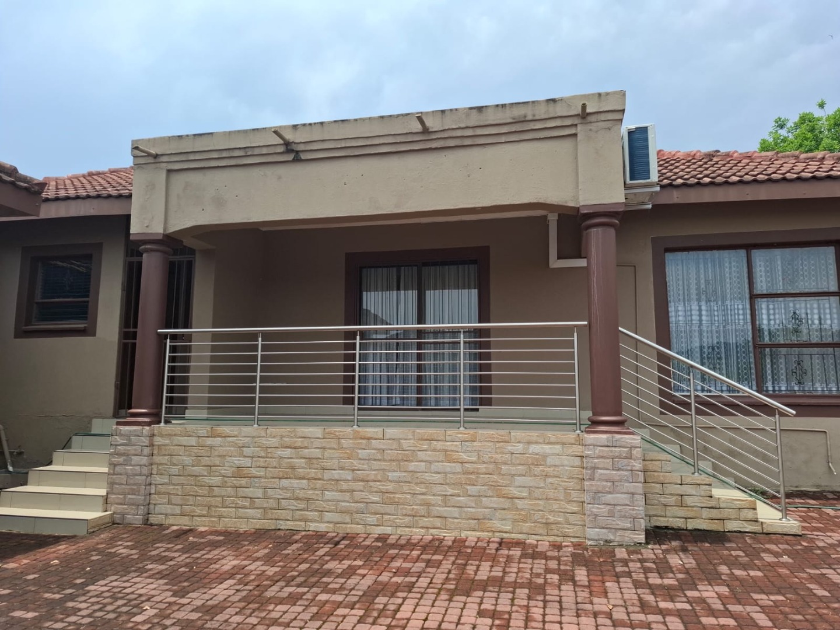
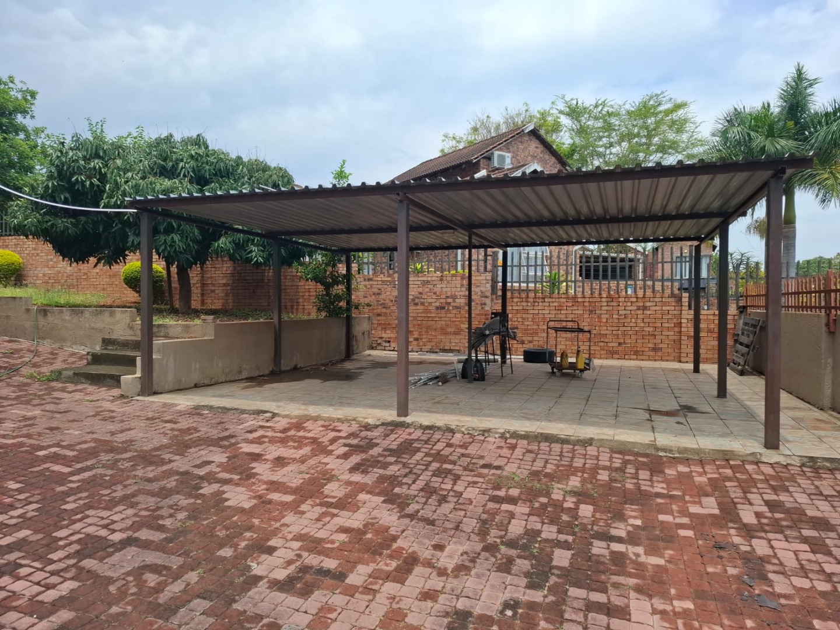
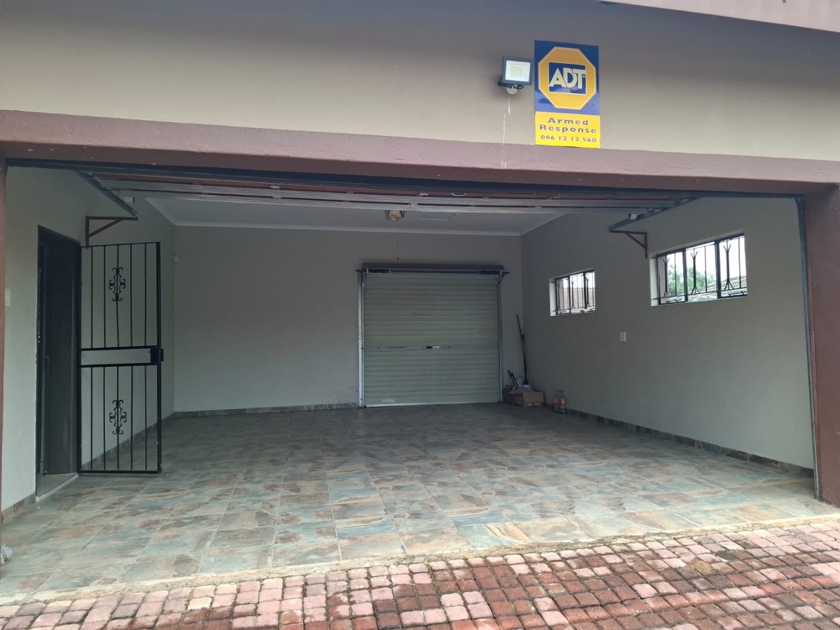
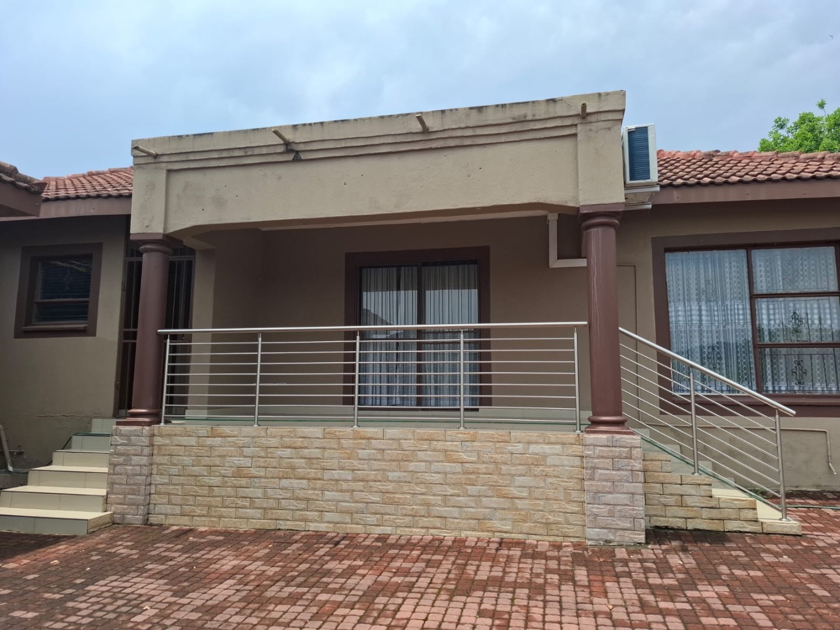
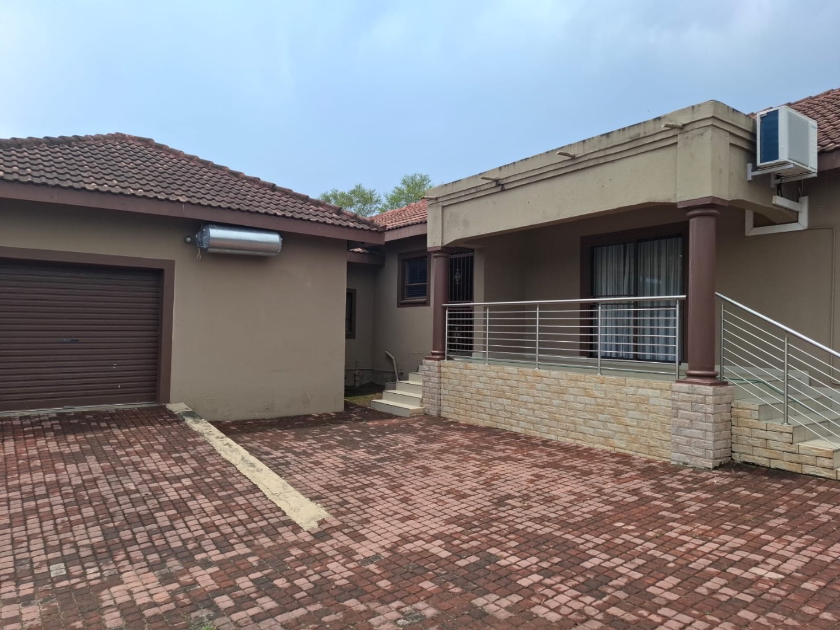
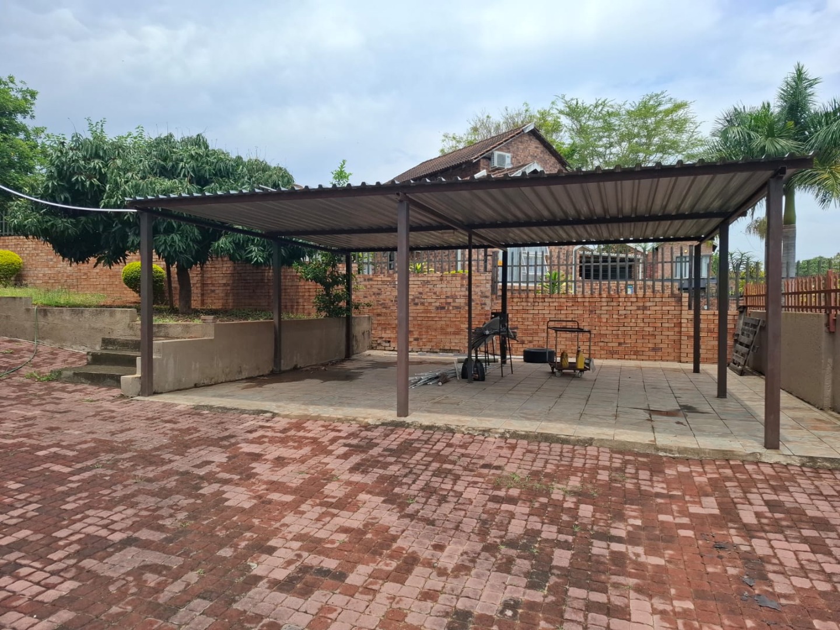
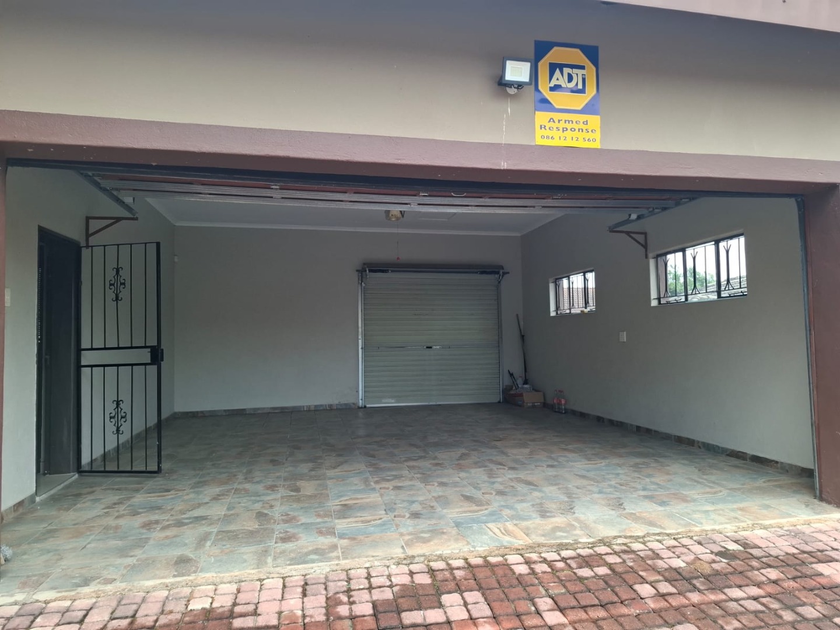
Outside, a covered front stoep with stainless steel balustrading welcomes you home. A patio and paved driveway add to the outdoor living options, and the garden offers room for play and gatherings. Two garages provide secure parking and storage. Pets are welcome, which suits families and animal lovers alike.
Key Features
Four bedrooms, two bathrooms
Open-plan kitchen with island
Air conditioning installed
Two garages and driveway
Walled garden with patio
Contact us today to arrange a viewing.
Property Details
- 4 Bedrooms
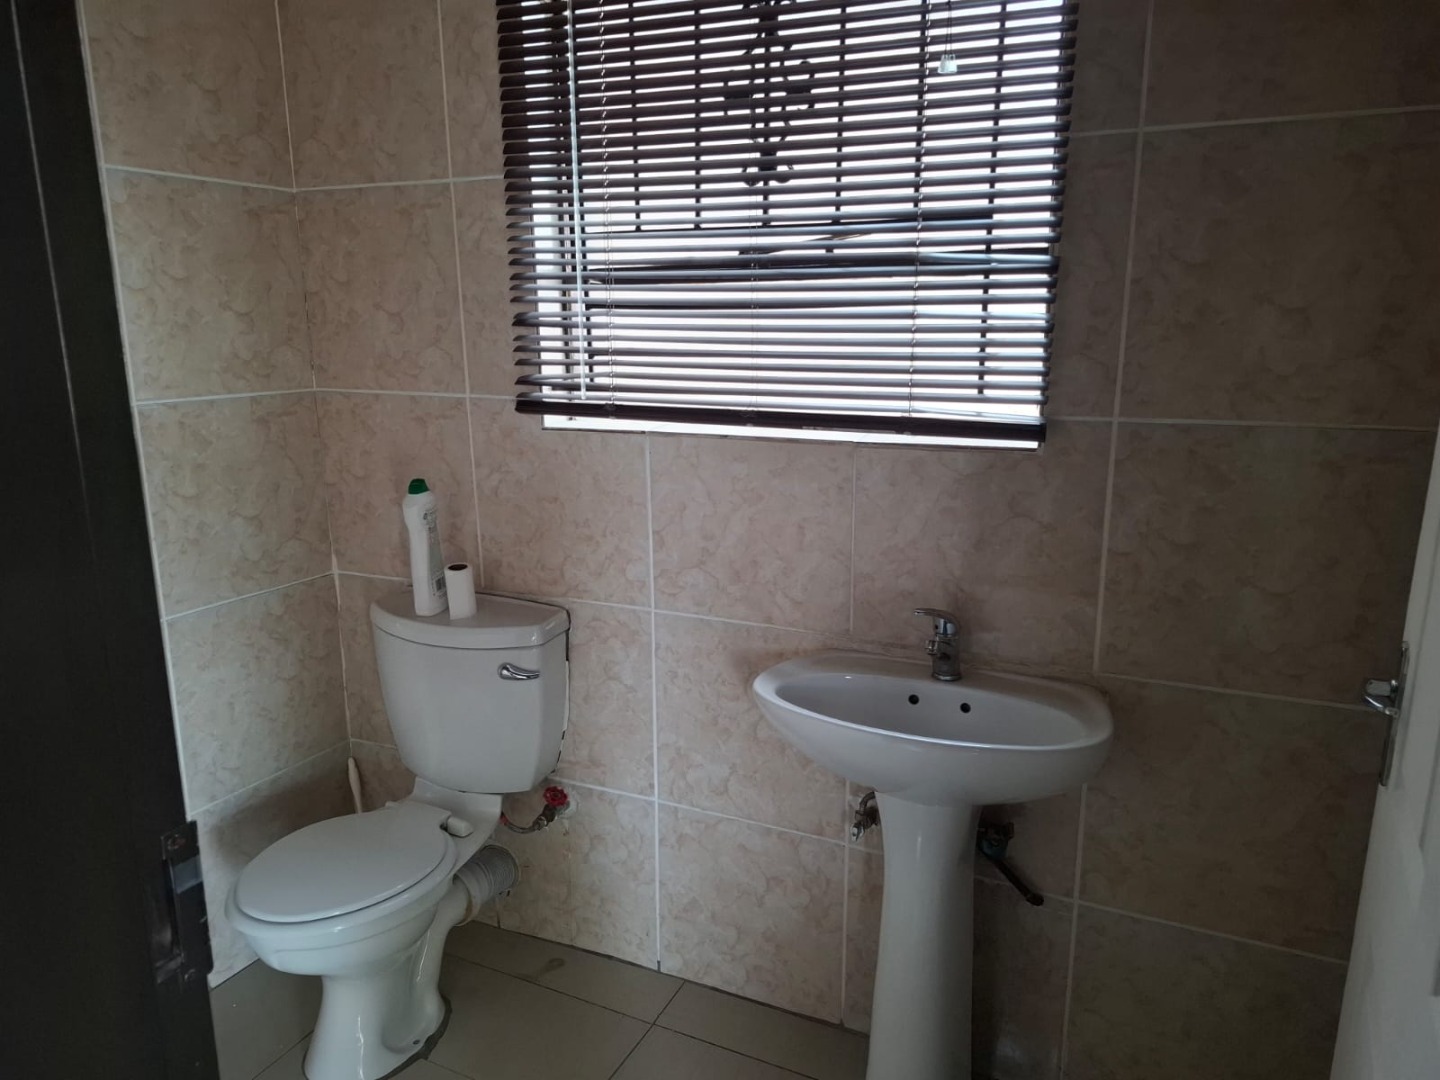
- 2 Bathrooms
- 2 Garages
- 1 Ensuite
- 1 Lounges
- 1 Dining Area
Property Features
- Patio
- Aircon
- Pets Allowed
- Scenic View
- Kitchen
- Guest Toilet
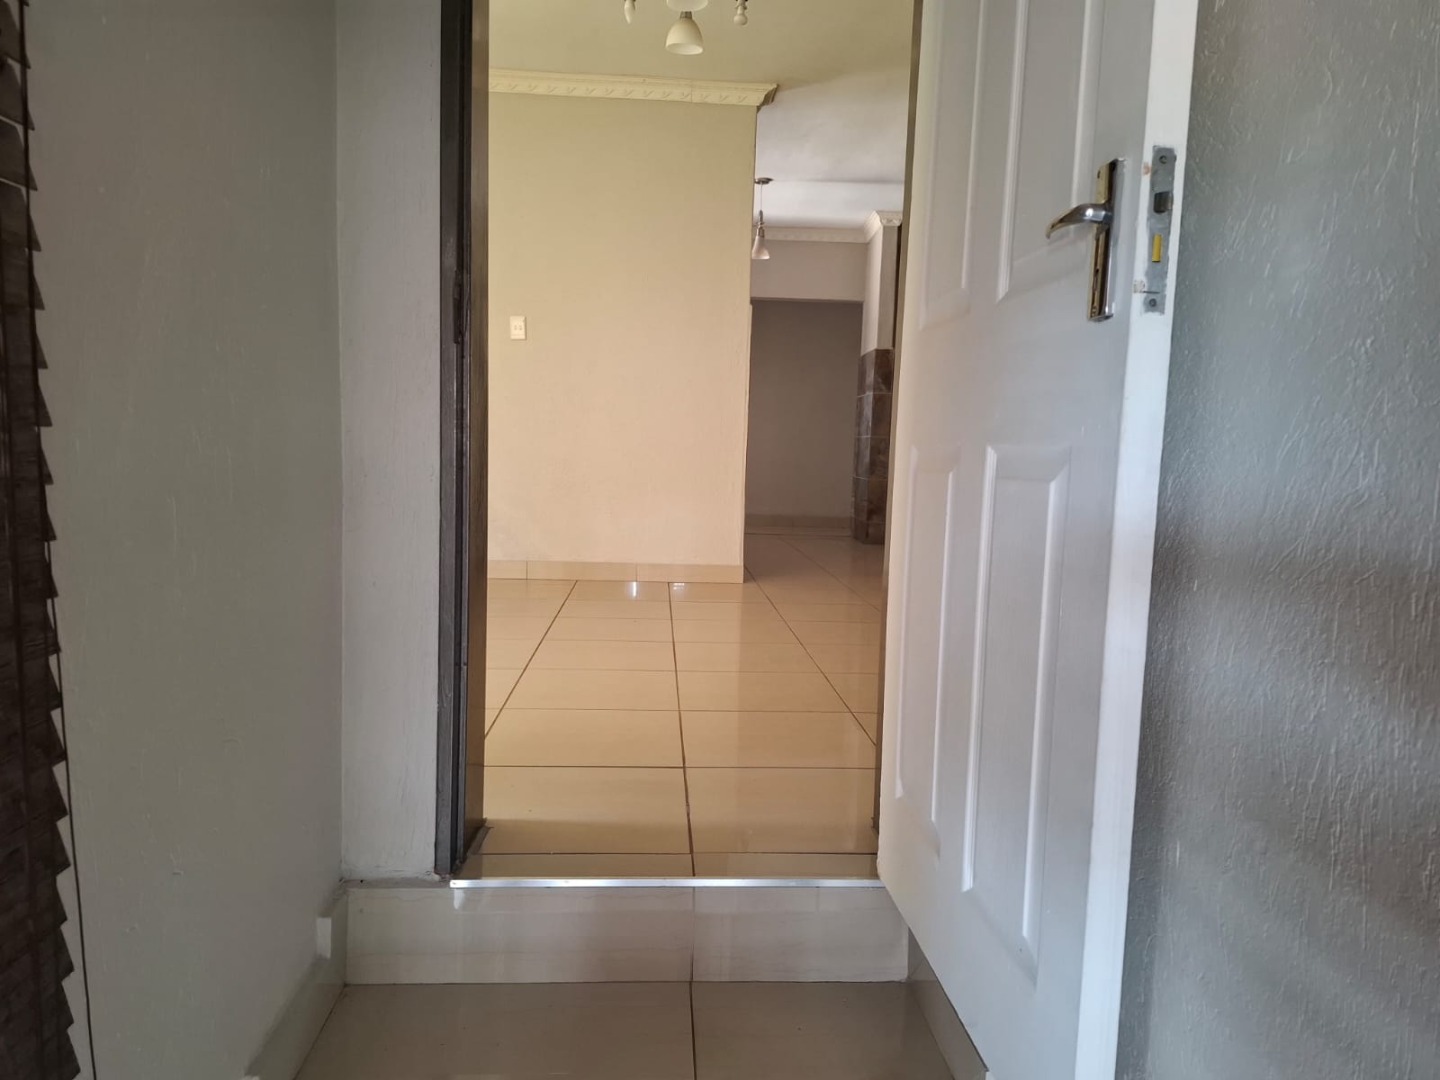
- Entrance Hall
- Paving
- Garden
- Family TV Room
| Bedrooms | 4 |
| Bathrooms | 2 |
| Garages | 2 |
| Floor Area | 230 m2 |
| Erf Size | 996.0 m2 |
Contact the Agent

Linda de Welzim
Candidate Property Practitioner