- 3
- 2
- 2
- 313.0 m2
Monthly Costs
Monthly Bond Repayment ZAR .
Calculated over years at % with no deposit. Change Assumptions
Affordability Calculator | Bond Costs Calculator | Bond Repayment Calculator | Apply for a BondBond Calculator

Disclaimer: The estimates contained on this webpage are provided for general information purposes and should be used as a guide only. While every effort is made to ensure the accuracy of the calculator, RE/MAX of Southern Africa cannot be held liable for any loss or damage arising directly or indirectly from the use of this calculator, including any incorrect information generated by this calculator, and/or arising pursuant to your reliance on such information.
Mun. Rates & Taxes: ZAR 1000.00
Monthly Levy: ZAR 1550.00
Property description
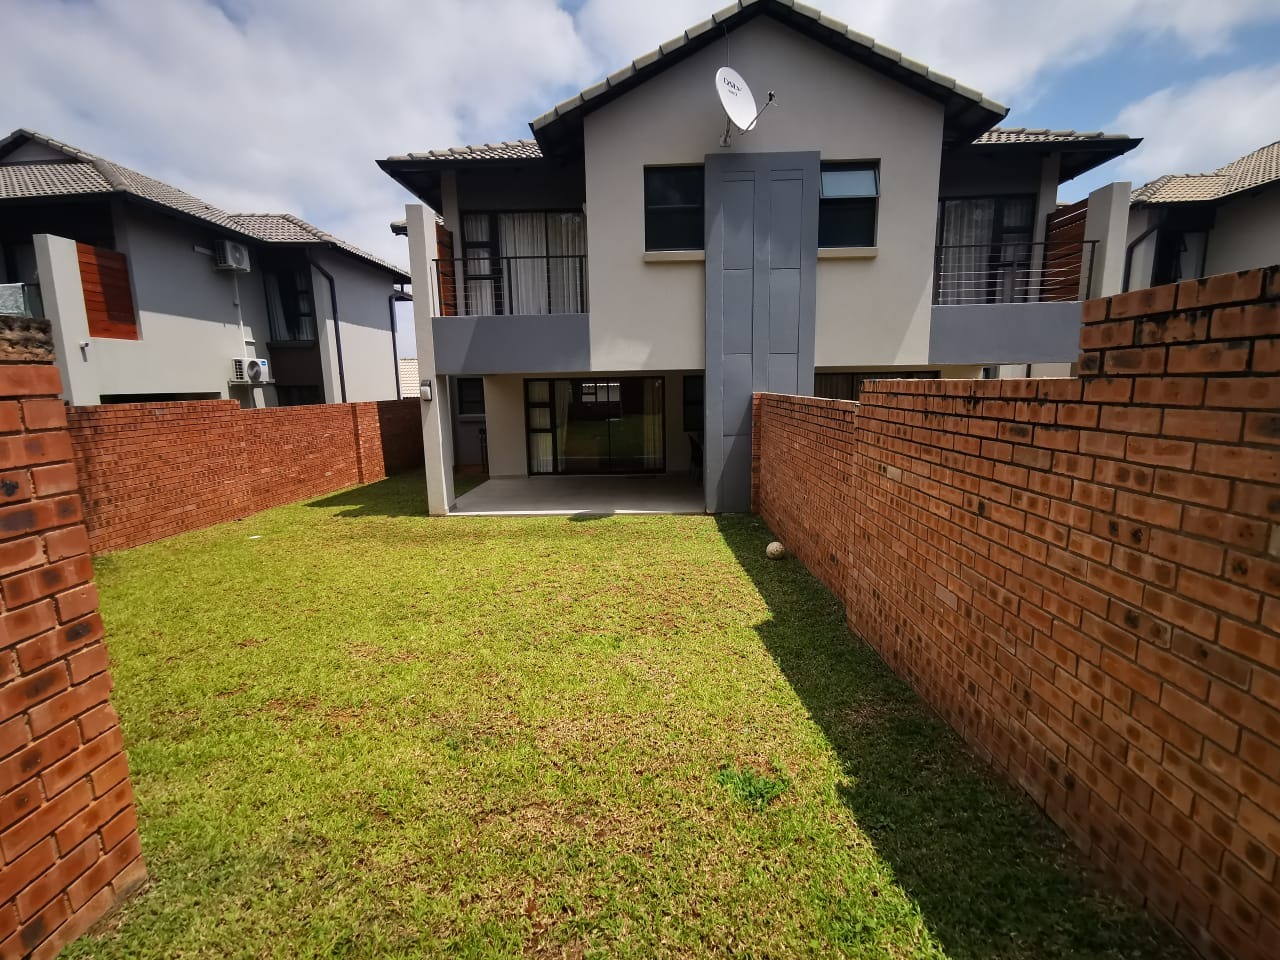
Modern 3-Bedroom Home in Stonehenge, Nelspruit
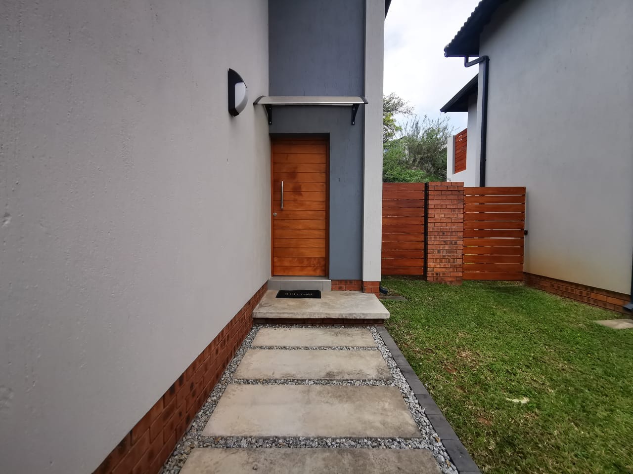
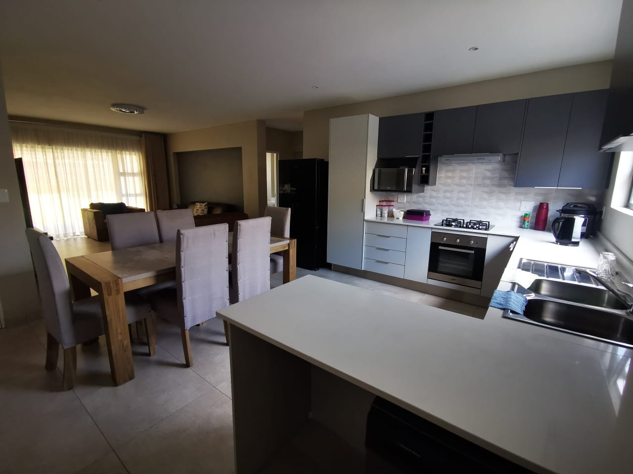
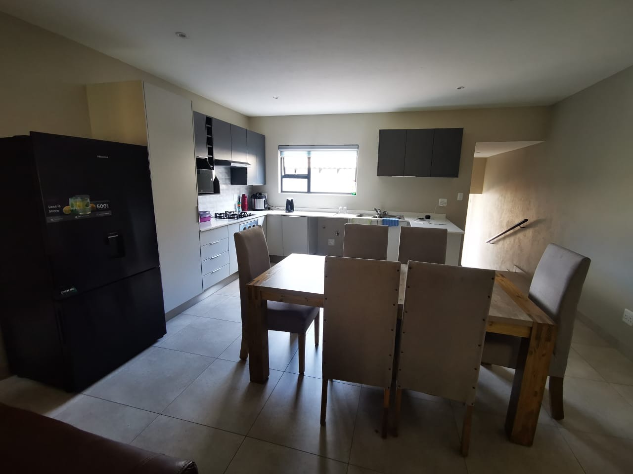
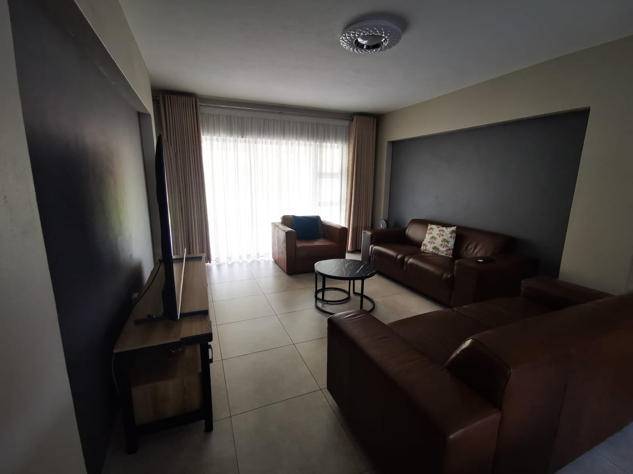
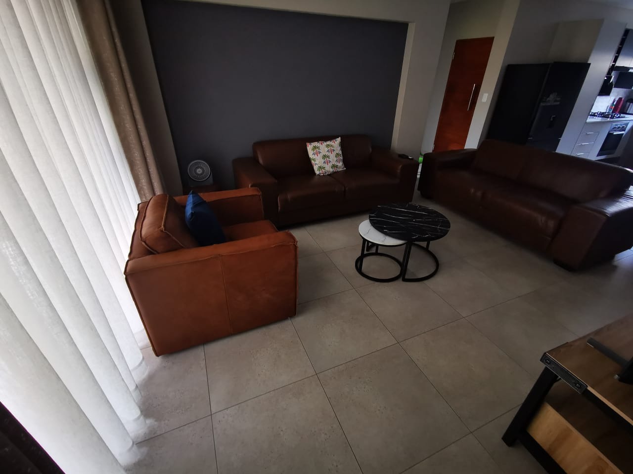
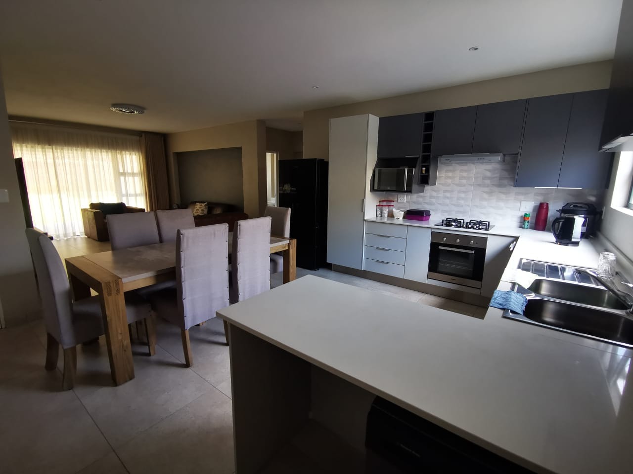
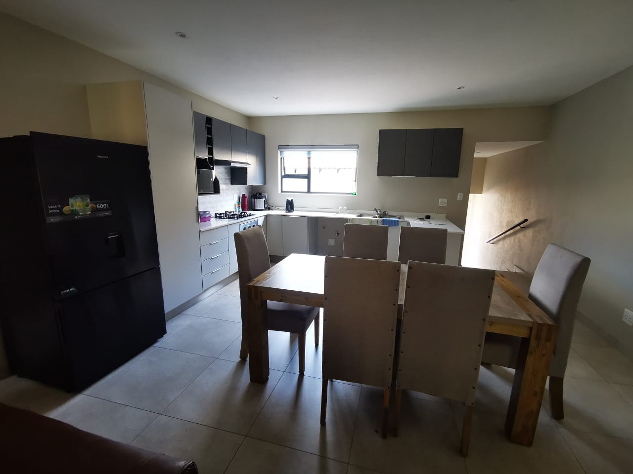
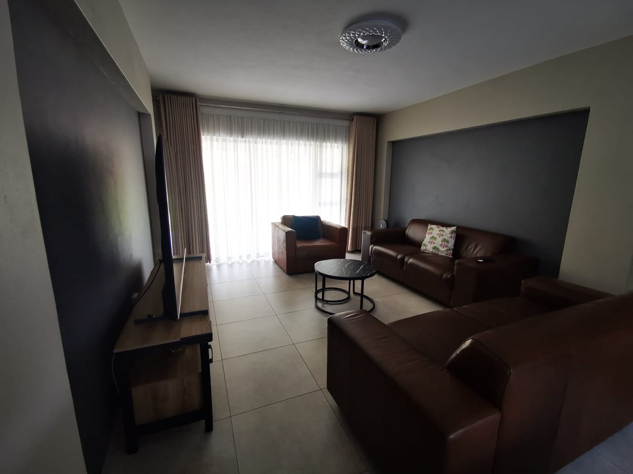
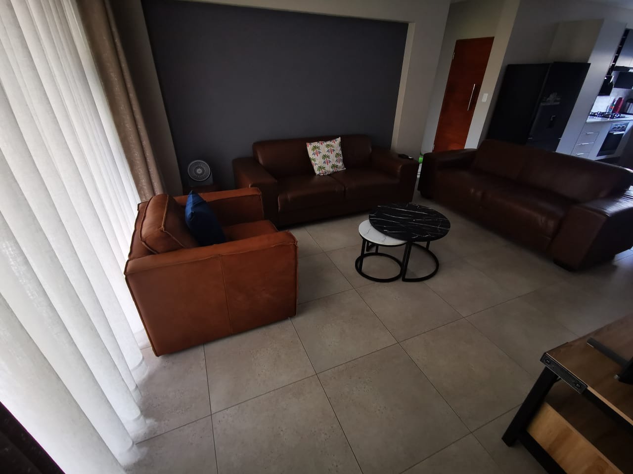
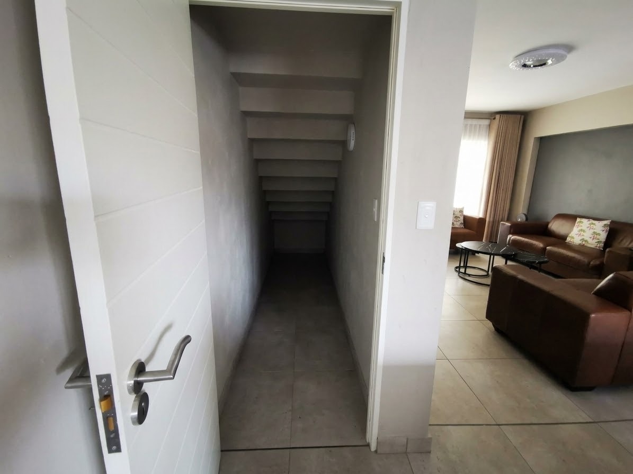
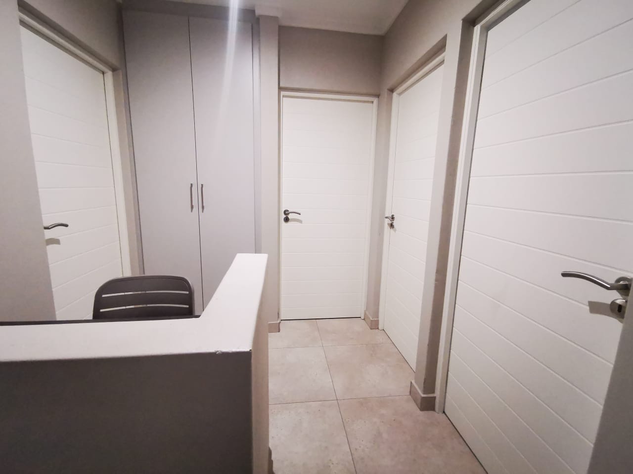
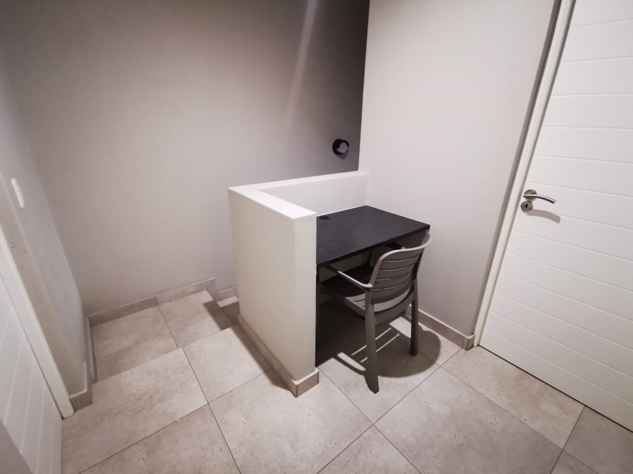
This freestanding house in Stonehenge offers contemporary living across a 313 sqm erf. The open-plan design connects the kitchen, dining room and lounge seamlessly, creating an inviting family space flooded with natural light. Modern finishes include neutral tile flooring, clean white walls and contemporary cabinetry throughout the home.
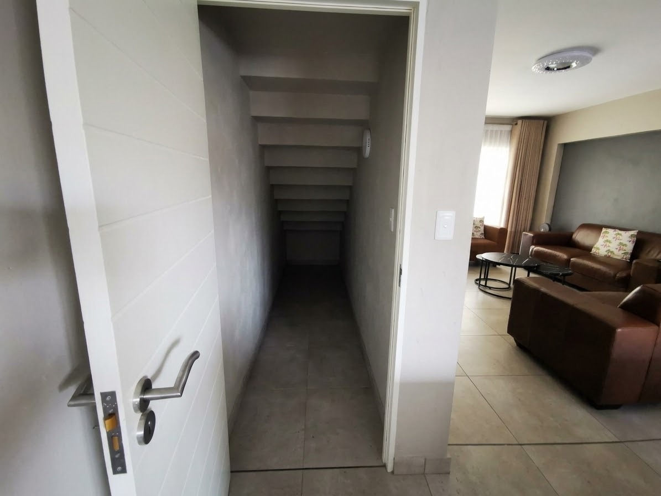
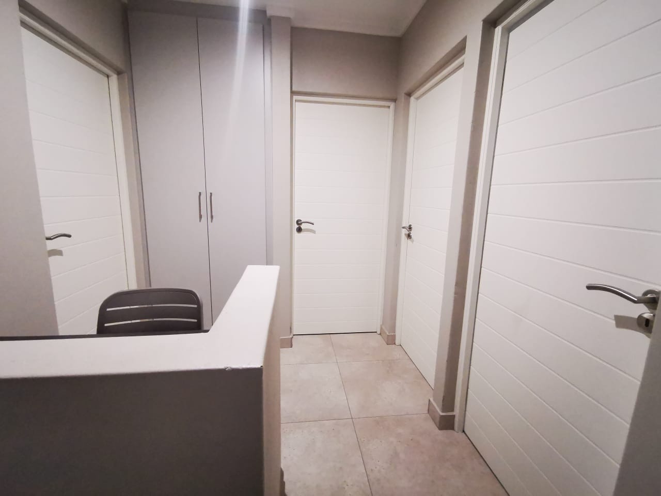
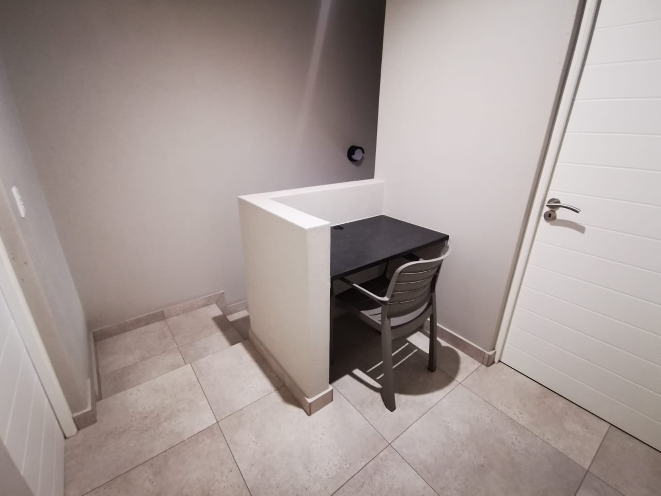
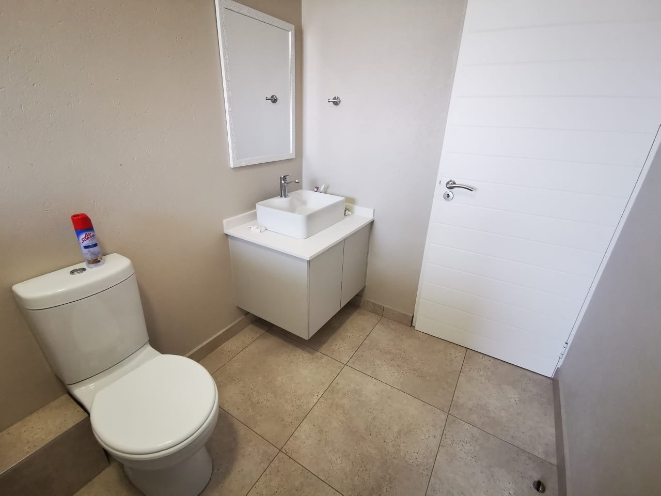
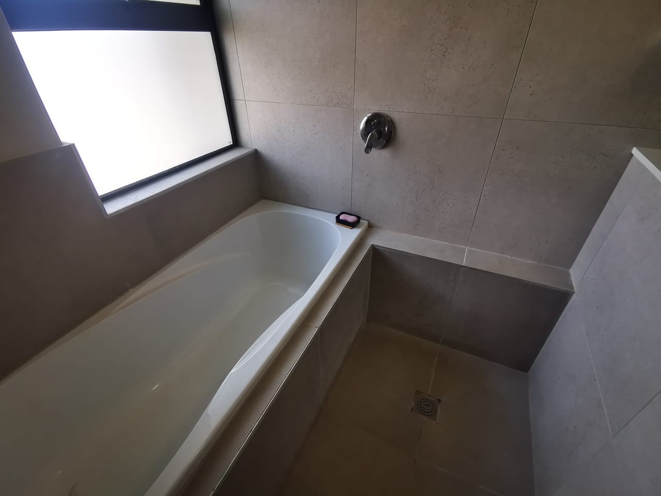
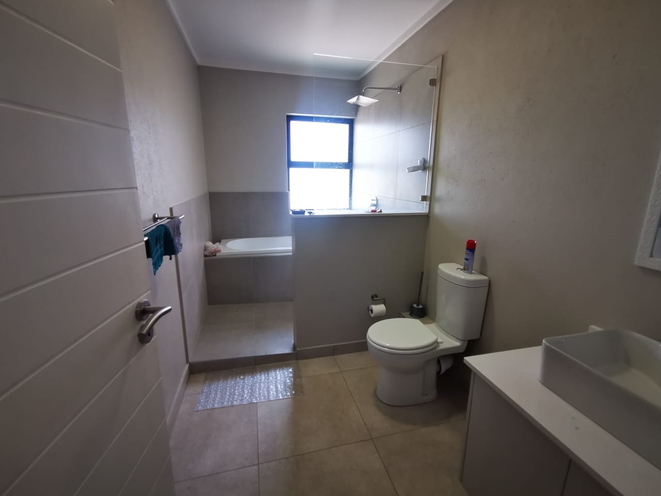
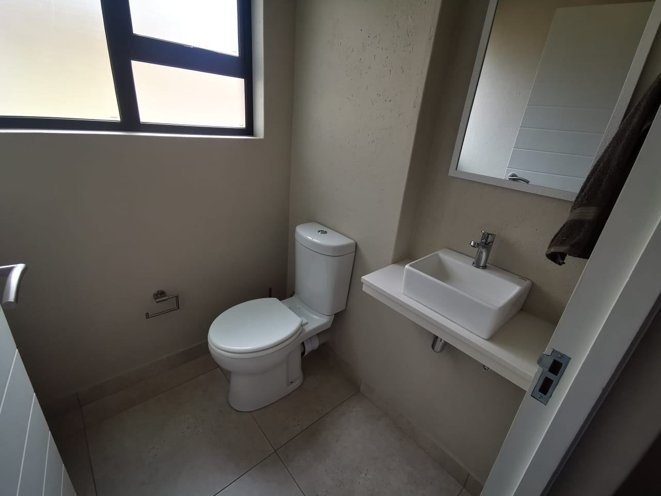
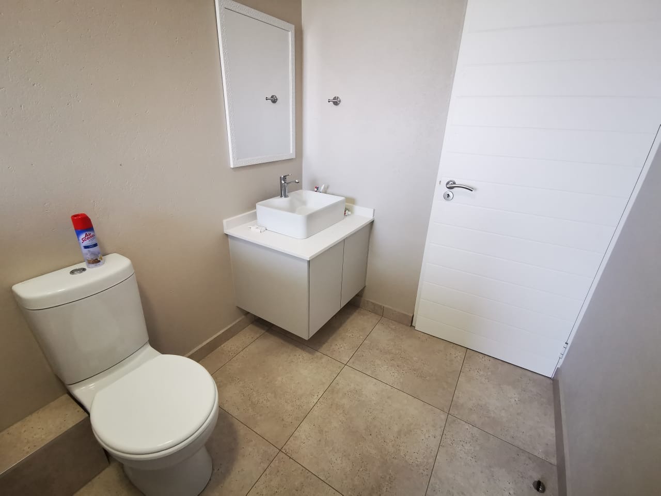
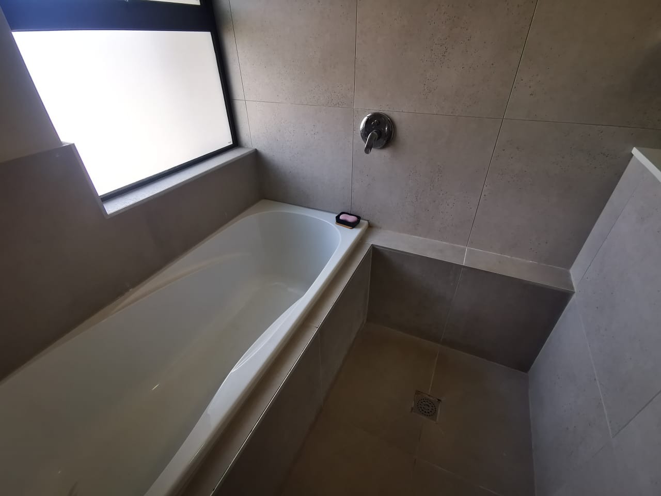
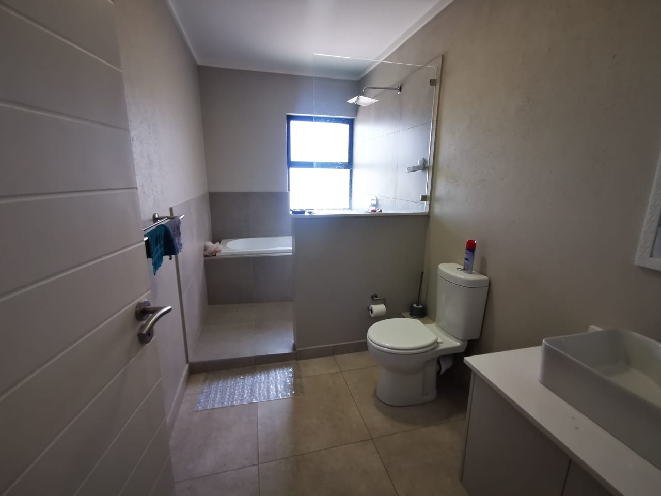
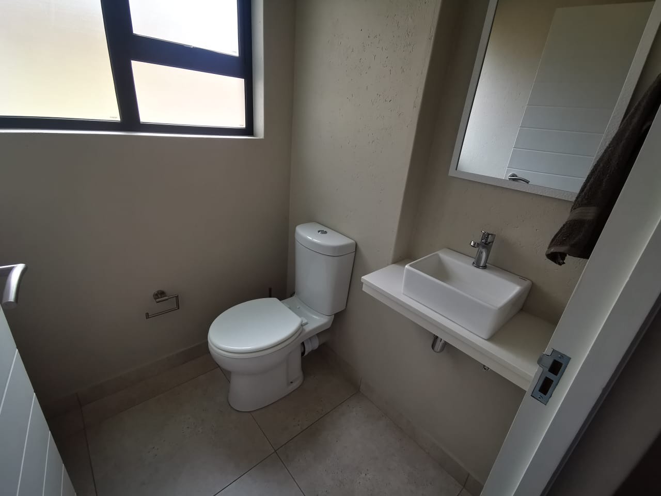
The kitchen features a black and white colour scheme with a gas cooktop, built-in oven and ample counter space for meal preparation. Three generously proportioned bedrooms provide comfortable accommodation, while two full bathrooms service the home efficiently. A guest toilet and entrance hall add convenience for visitors and daily living.
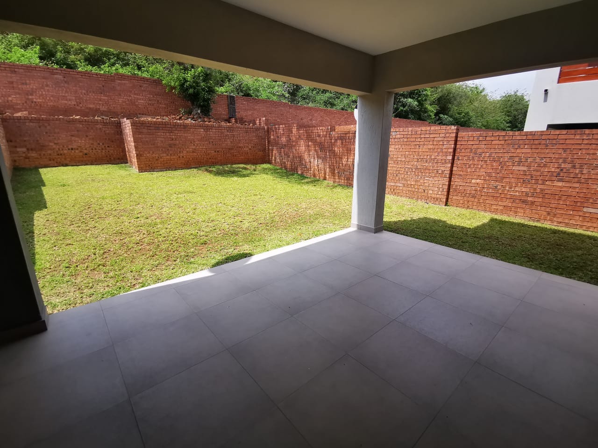
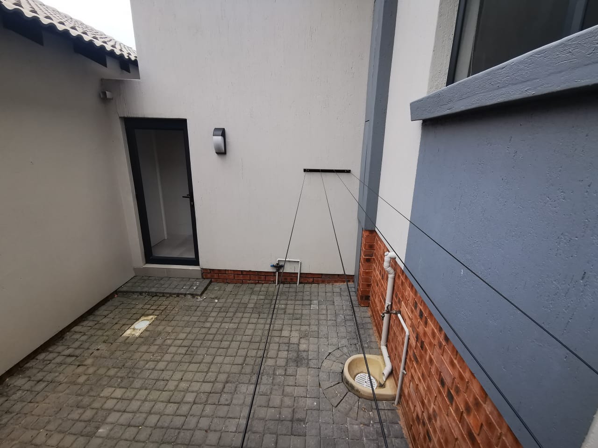
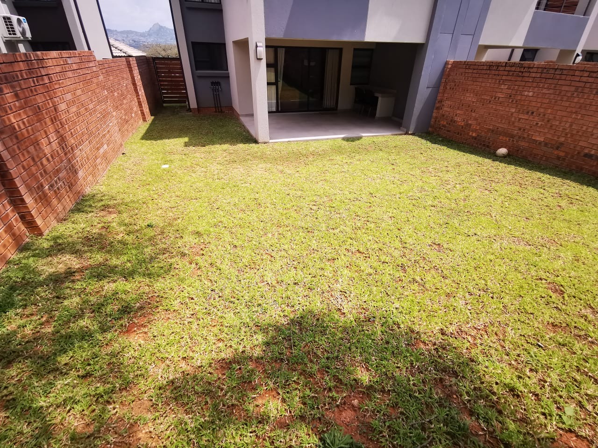
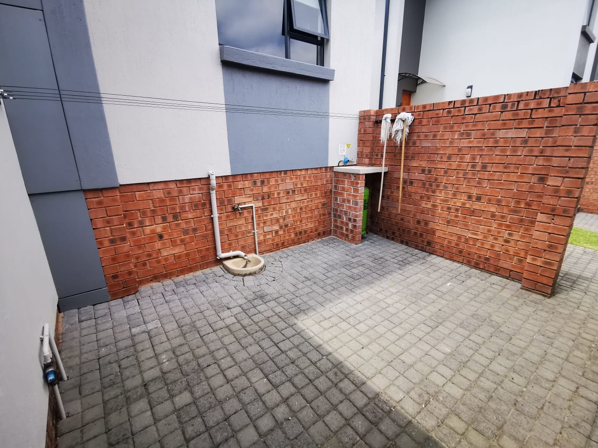
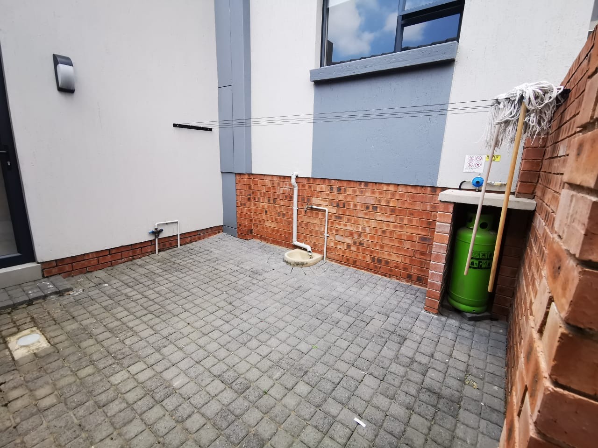
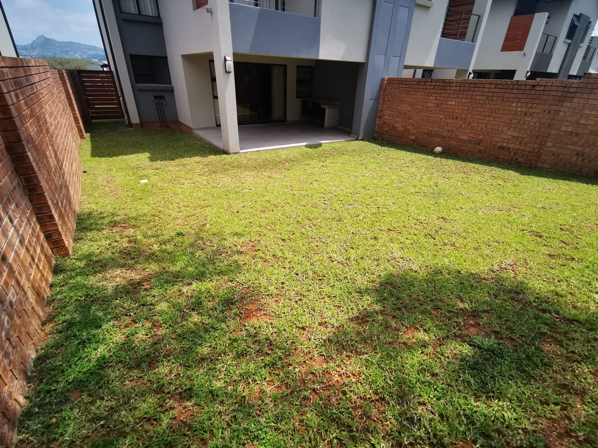
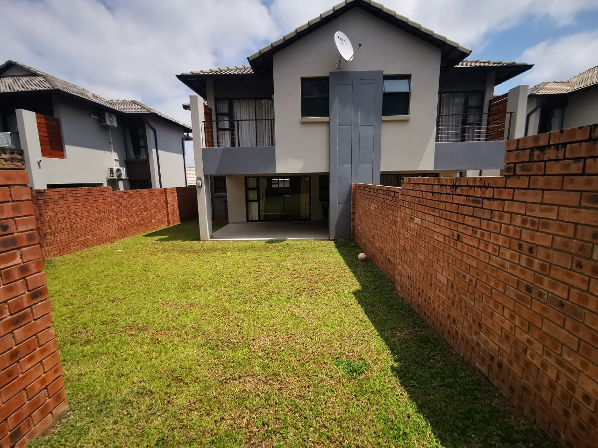
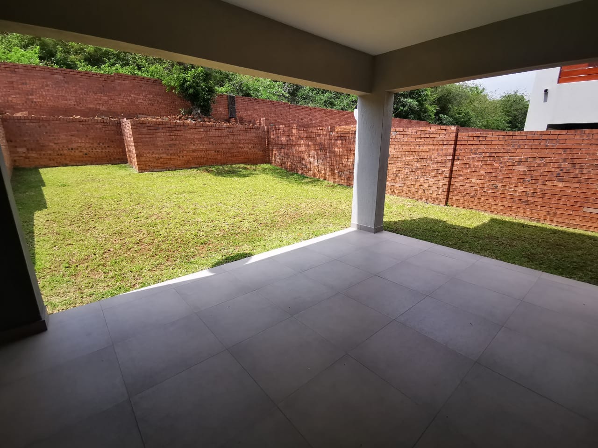
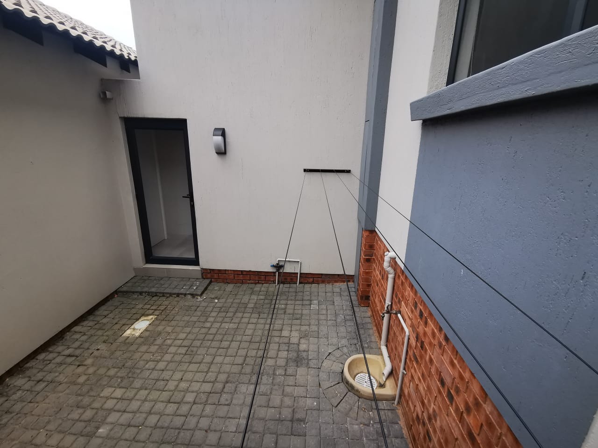
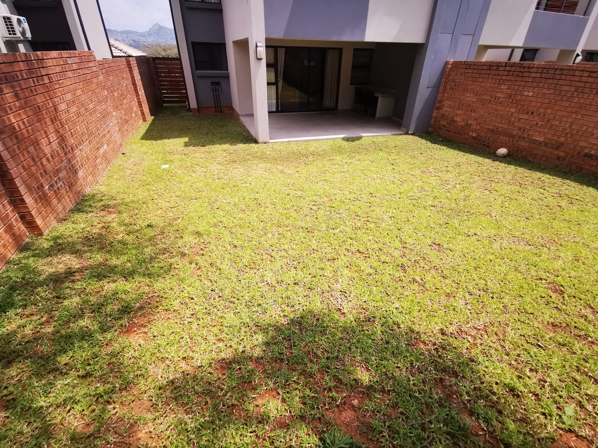
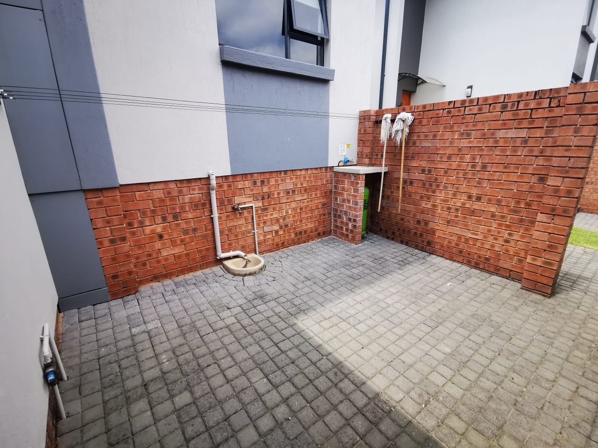
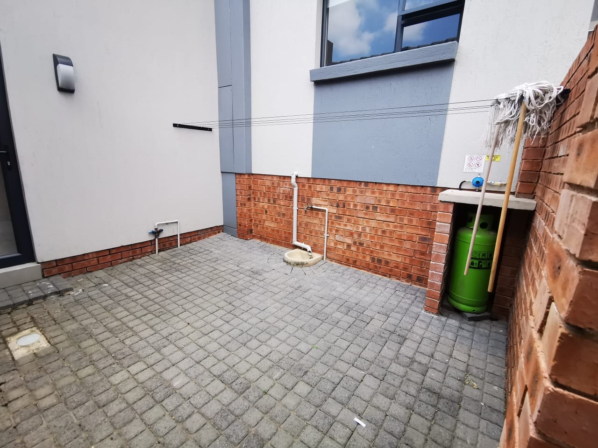
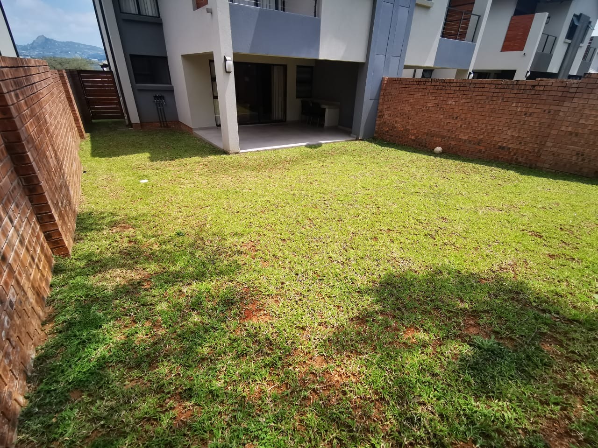
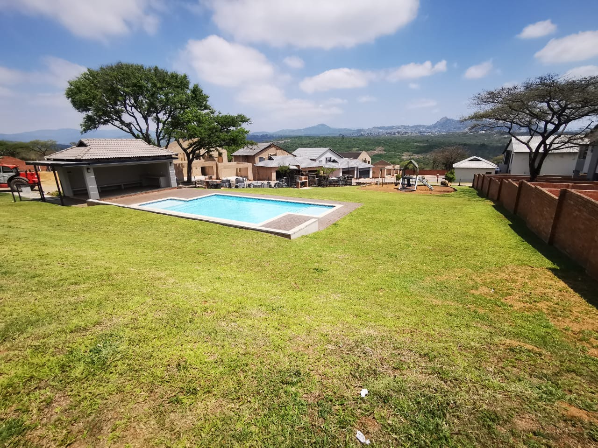
Outdoor living includes a covered patio and garden area, with paved driveway access and two garages for parking. The property is fully walled, and a family TV room offers additional relaxation space indoors. Pets are welcome on the property, making this an ideal suburban home for active families.
Key Features
3 bedrooms, 2 bathrooms
Open-plan kitchen and lounge
Covered patio and garden
2 garages and driveway
Contact us today to arrange a viewing.
Property Details
- 3 Bedrooms
- 2 Bathrooms
- 2 Garages
- 1 Lounges
- 1 Dining Area
Property Features
- Patio
- Pets Allowed
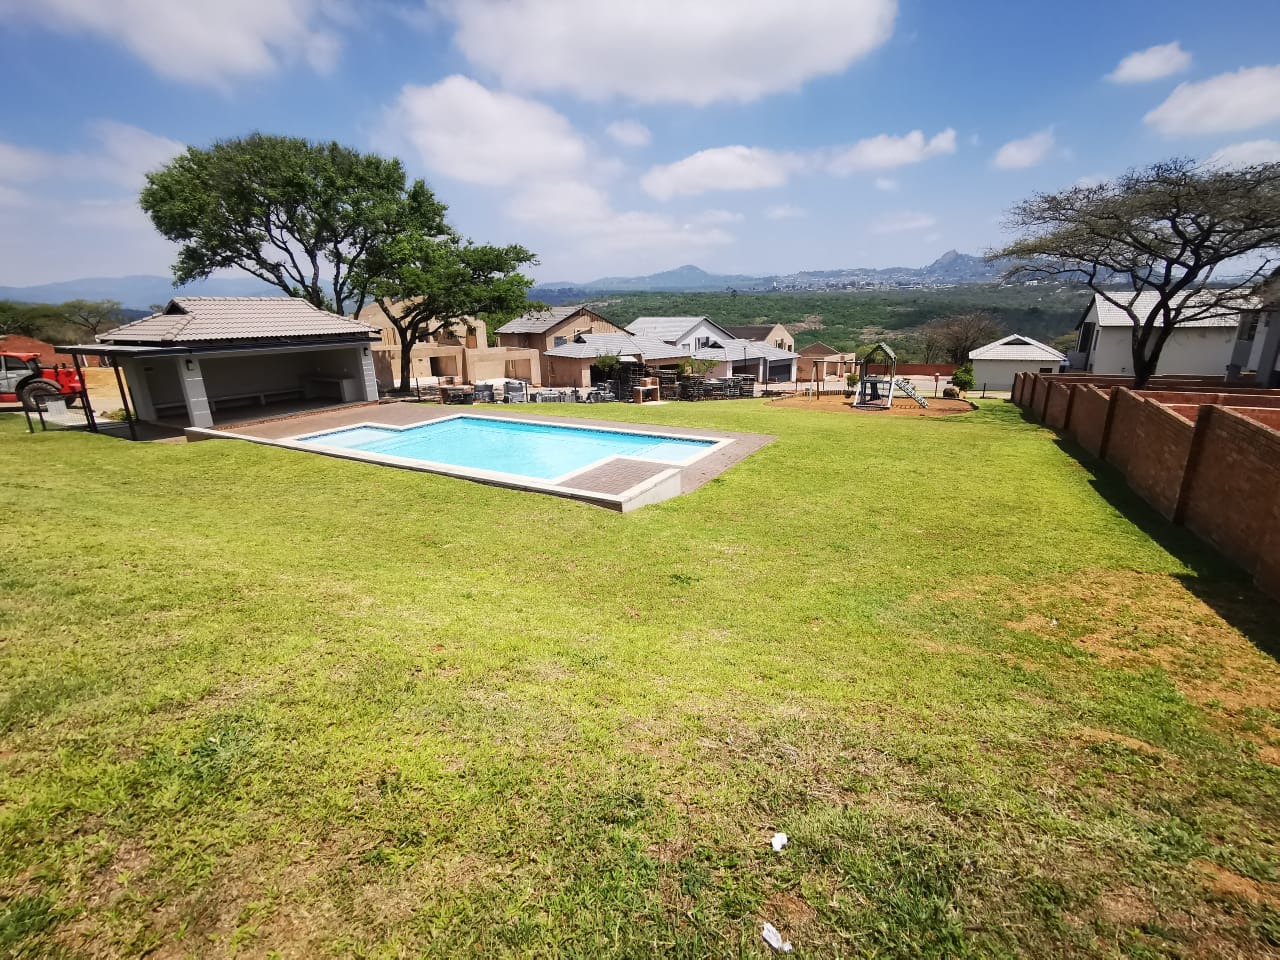
- Scenic View
- Kitchen
- Guest Toilet
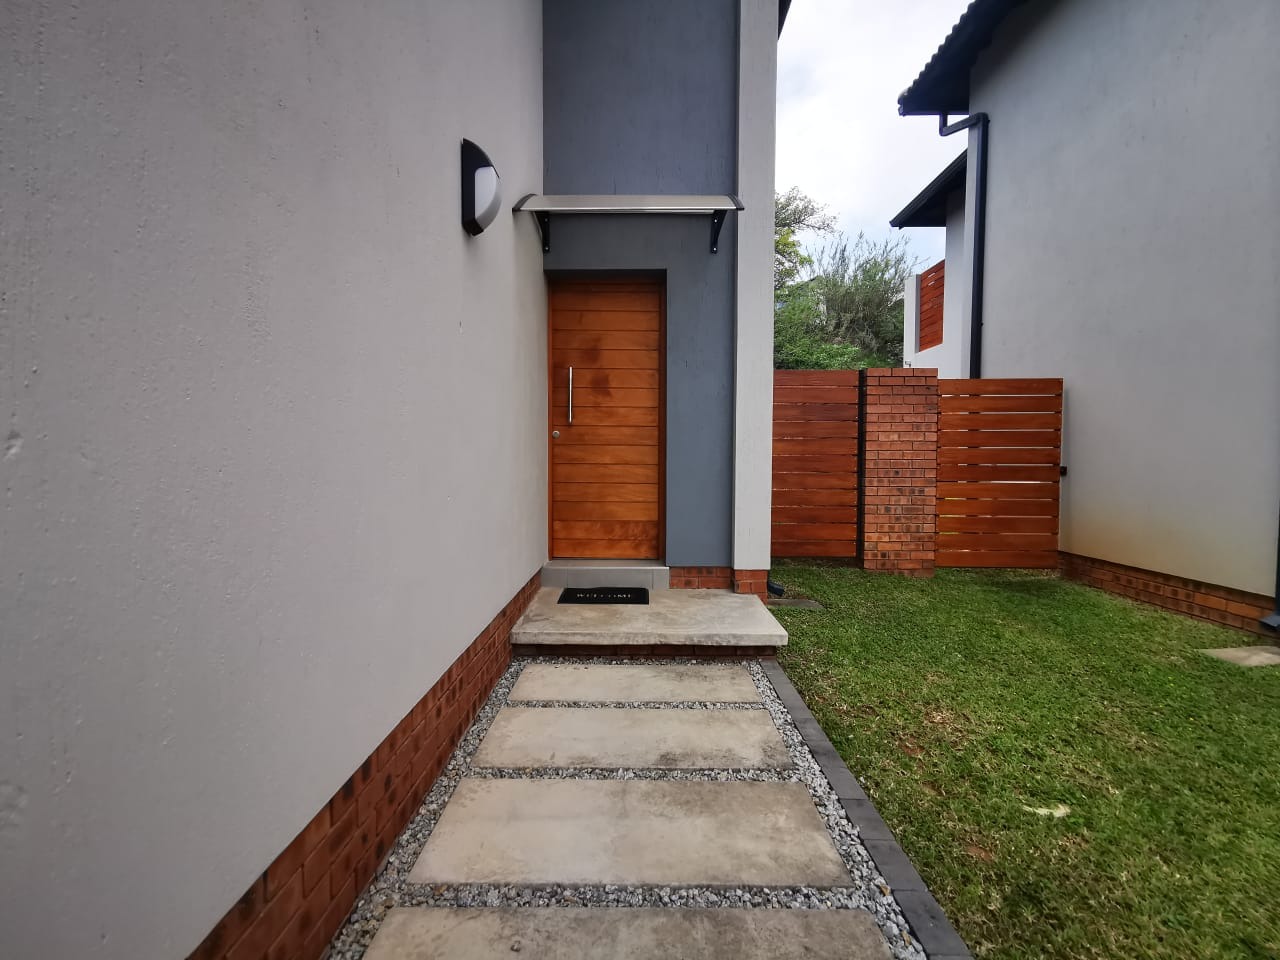
- Entrance Hall
- Paving
- Garden
- Family TV Room
| Bedrooms | 3 |
| Bathrooms | 2 |
| Garages | 2 |
| Erf Size | 313.0 m2 |
