- 3
- 3
- 2
- 319 m2
- 750.0 m2
Monthly Costs
Monthly Bond Repayment ZAR .
Calculated over years at % with no deposit. Change Assumptions
Affordability Calculator | Bond Costs Calculator | Bond Repayment Calculator | Apply for a BondBond Calculator

Disclaimer: The estimates contained on this webpage are provided for general information purposes and should be used as a guide only. While every effort is made to ensure the accuracy of the calculator, RE/MAX of Southern Africa cannot be held liable for any loss or damage arising directly or indirectly from the use of this calculator, including any incorrect information generated by this calculator, and/or arising pursuant to your reliance on such information.
Mun. Rates & Taxes: ZAR 1200.00
Monthly Levy: ZAR 1200.00
Property description
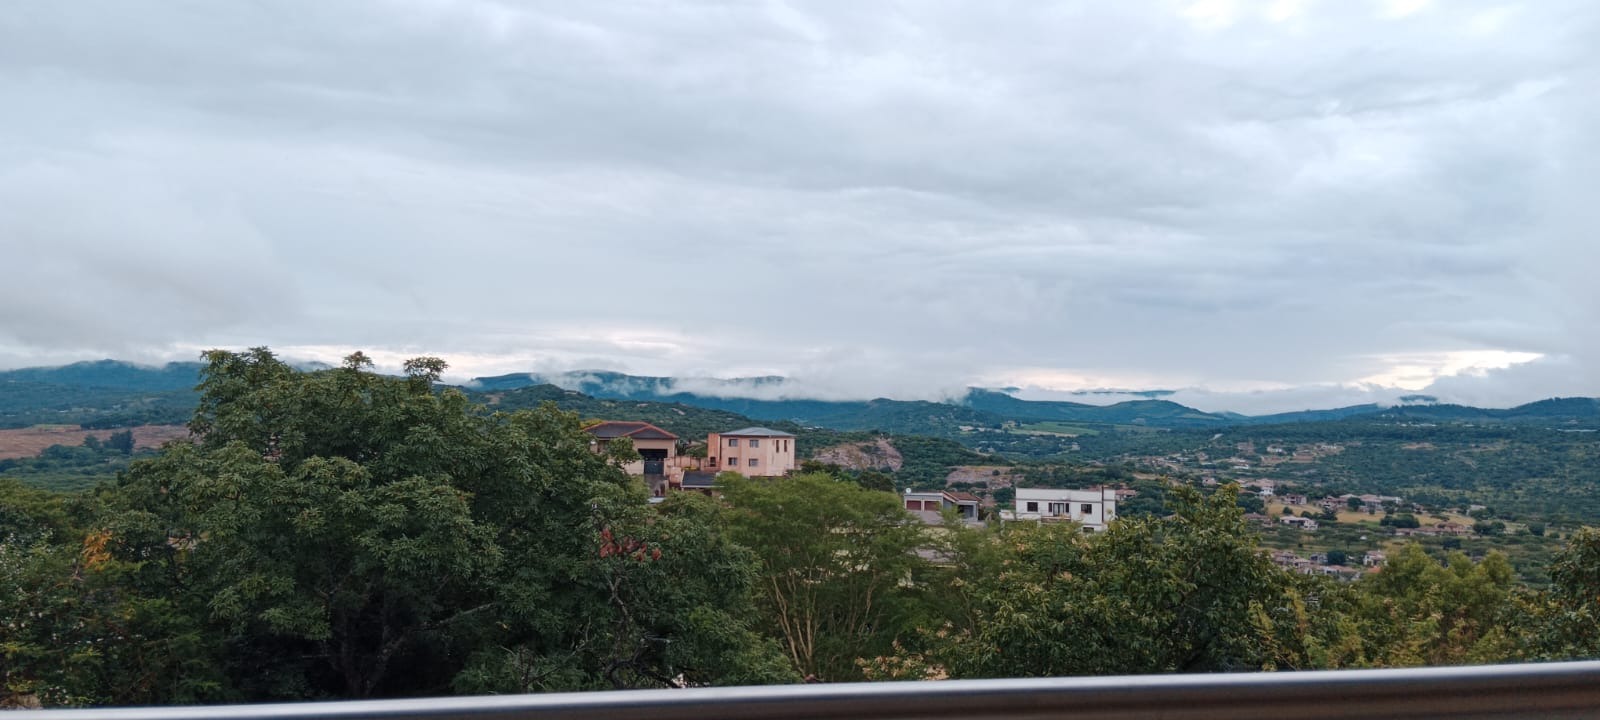
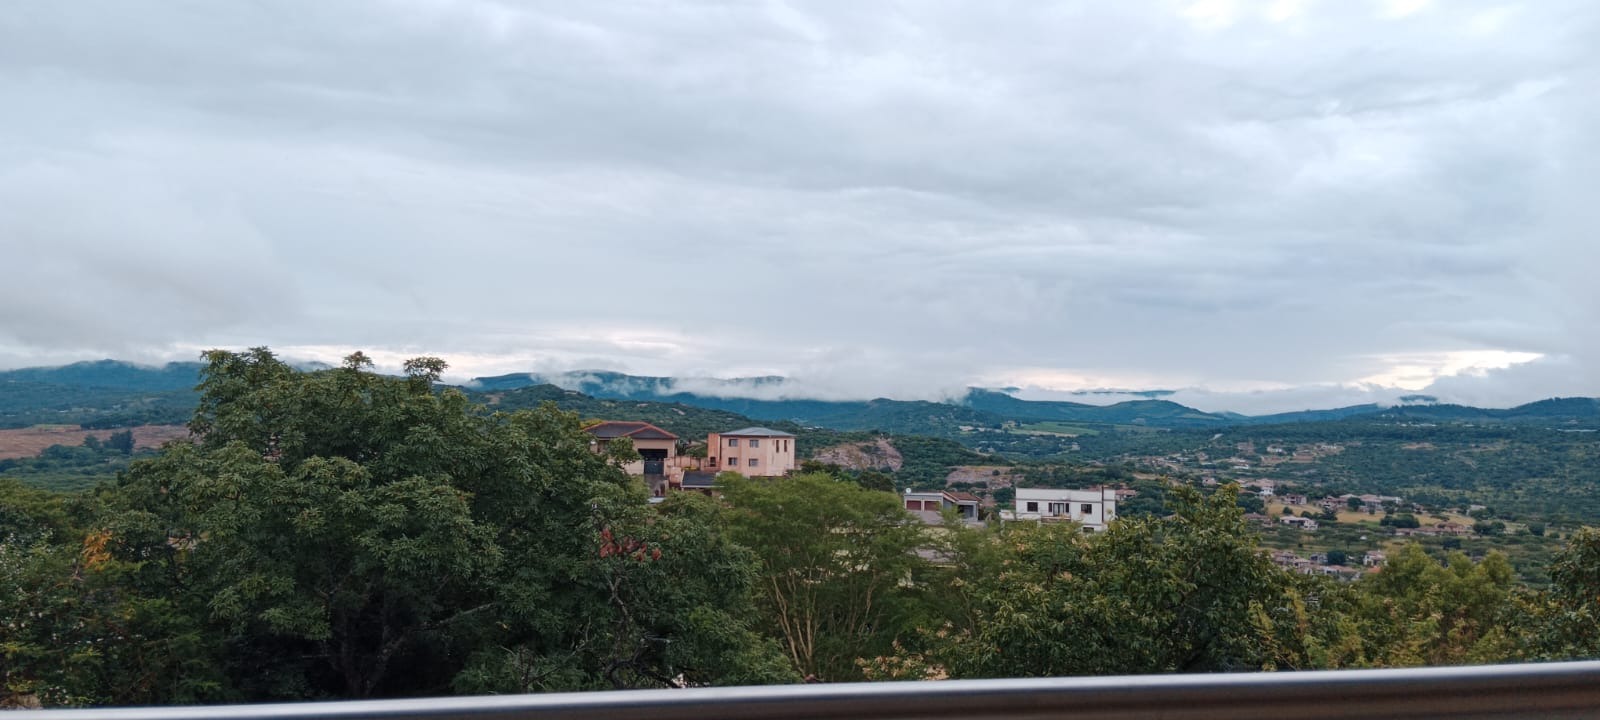
Spacious Stonehenge Family Home With Pool and Scenic Views
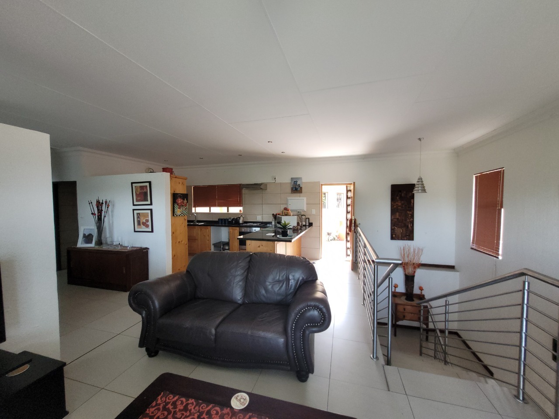
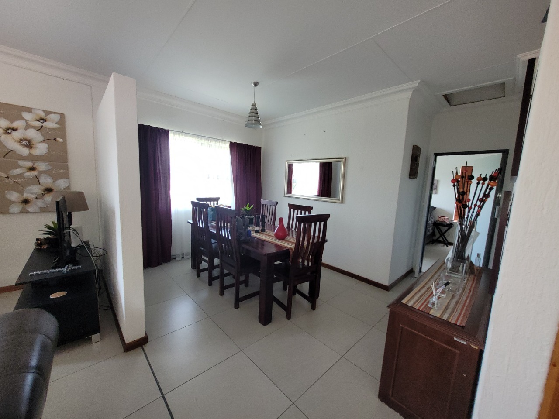
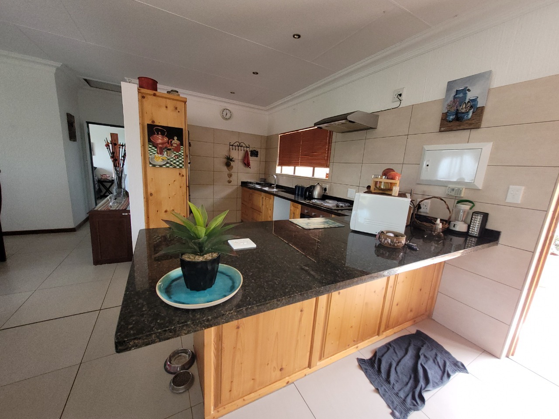
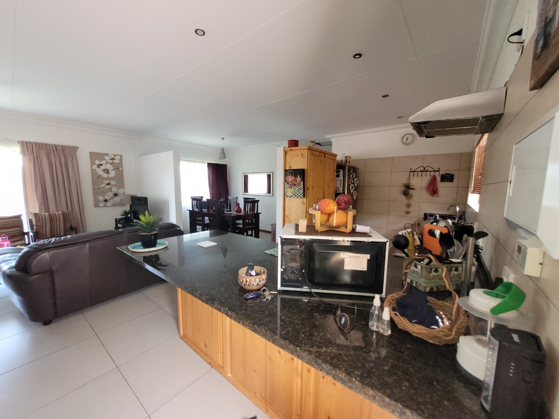
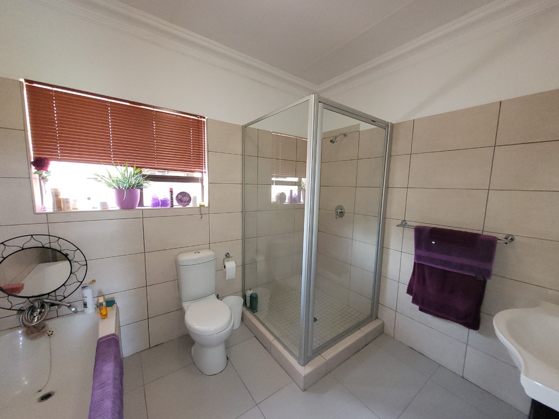
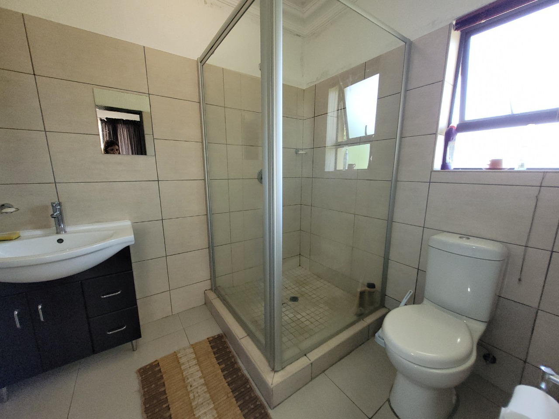
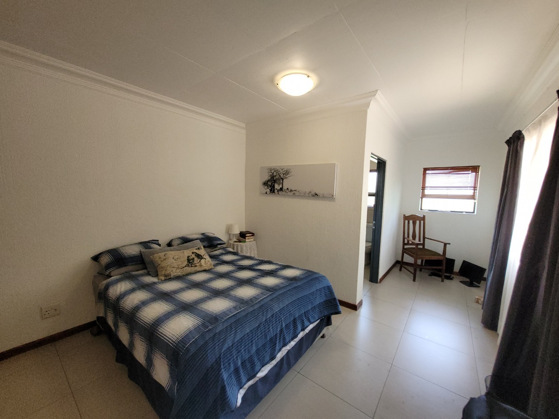
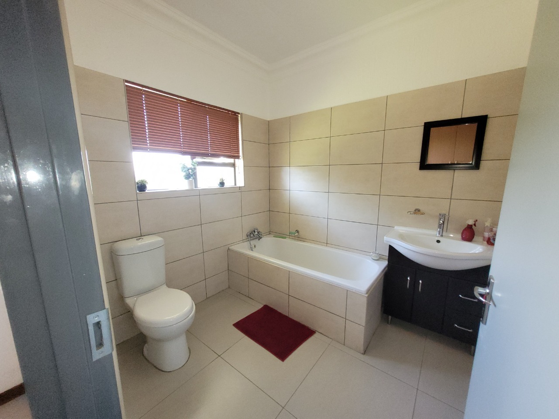
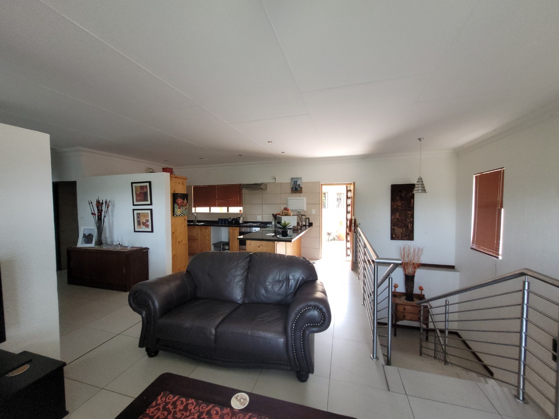
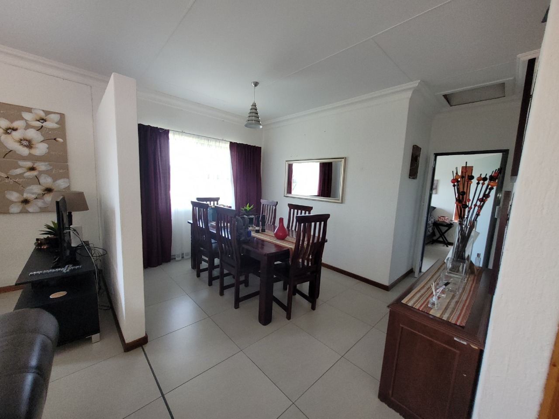
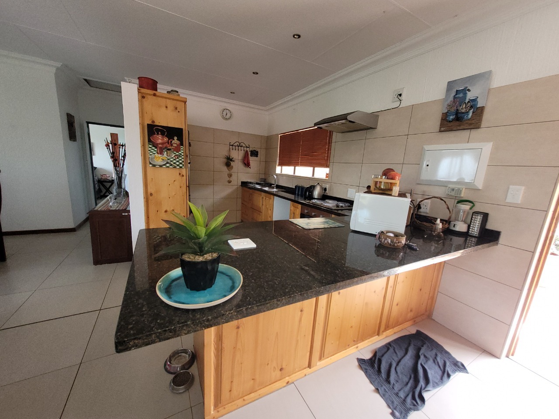
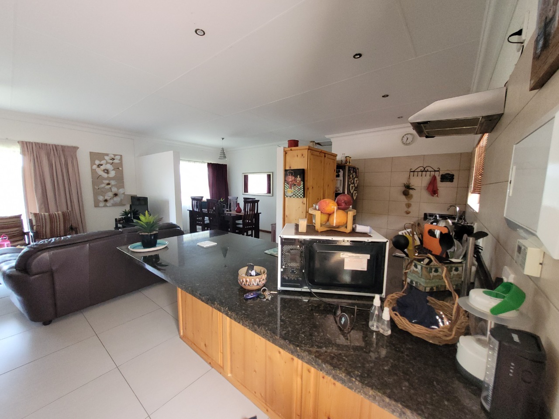
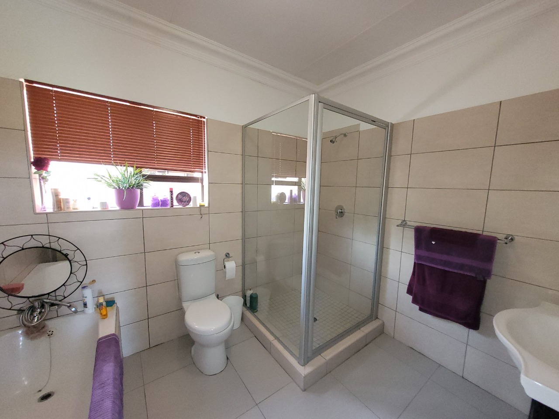
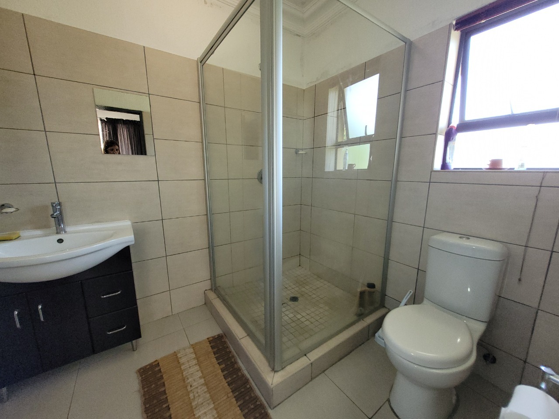
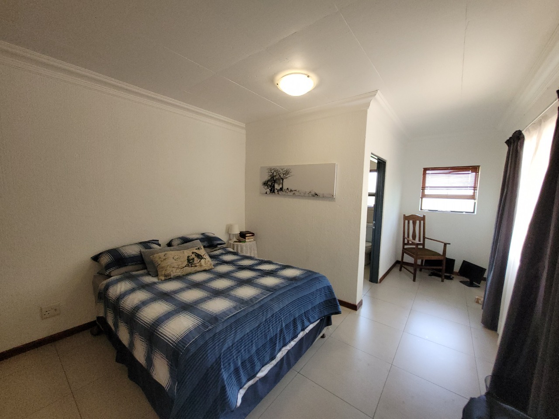
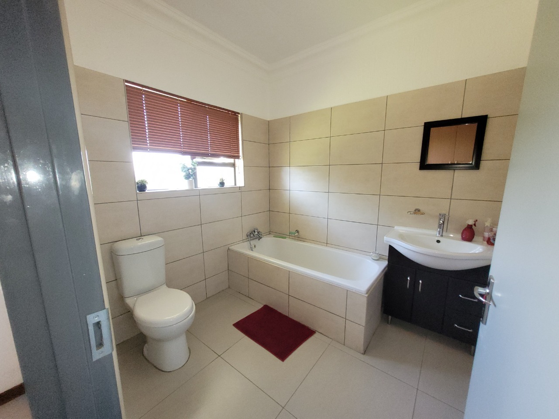
This freestanding house in Stonehenge, Nelspruit, offers 319 square metres of living space on a 750 square metre erf. Three bedrooms and three bathrooms, including three ensuites, provide comfortable accommodation for the whole family. The open-plan layout connects the kitchen, dining area and lounge, creating a bright and sociable heart to the home. Warm tiled floors and wooden kitchen cabinetry with granite-style worktops add a practical, well-finished feel throughout.
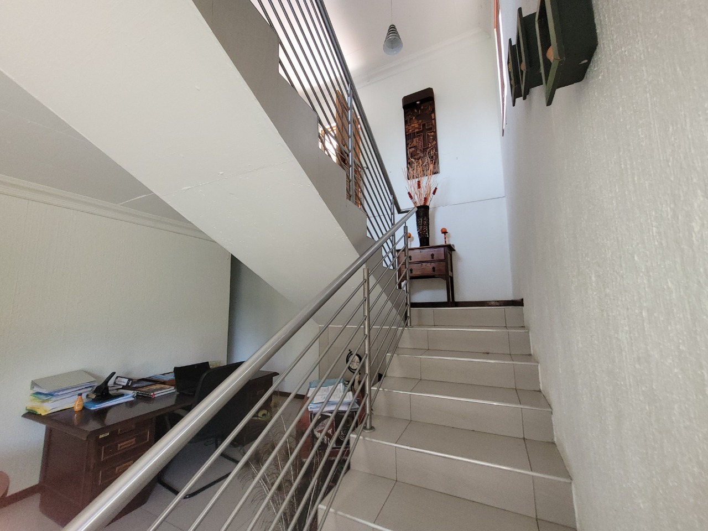
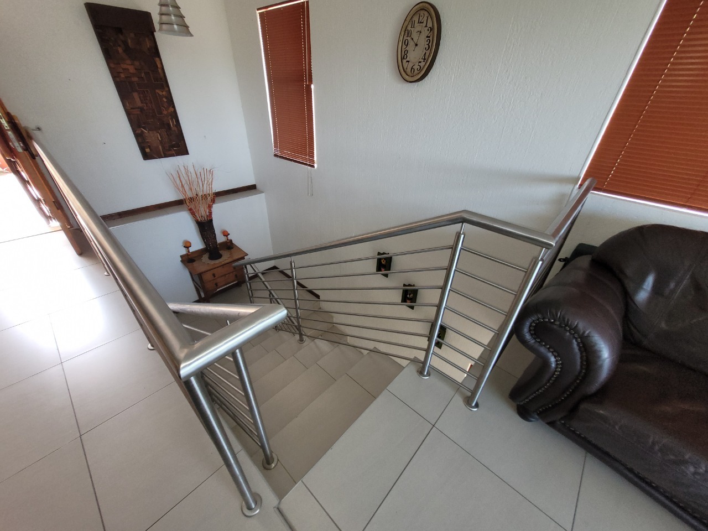
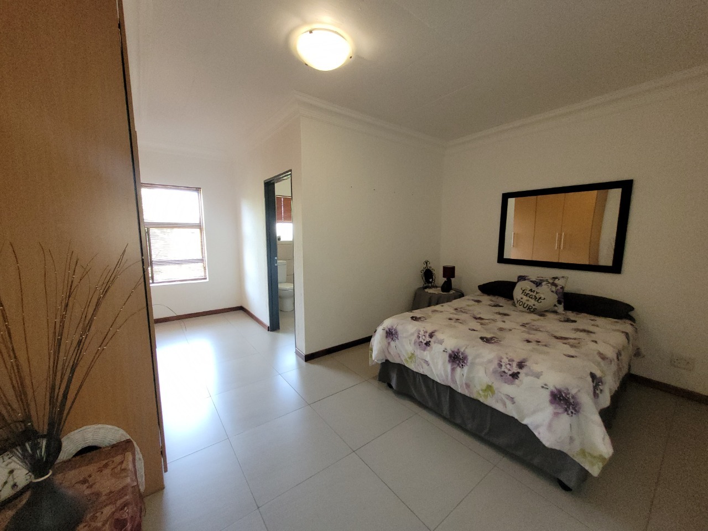
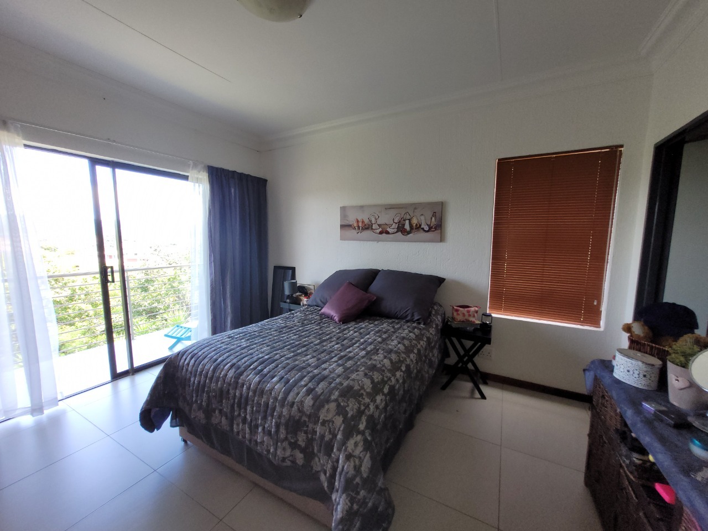
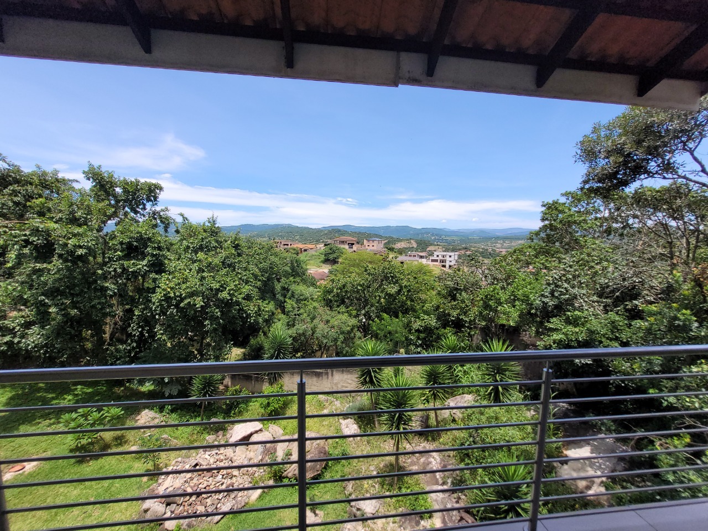
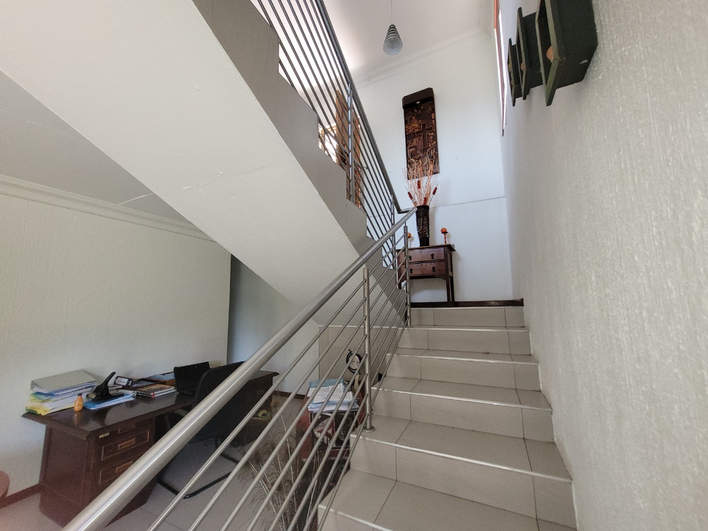
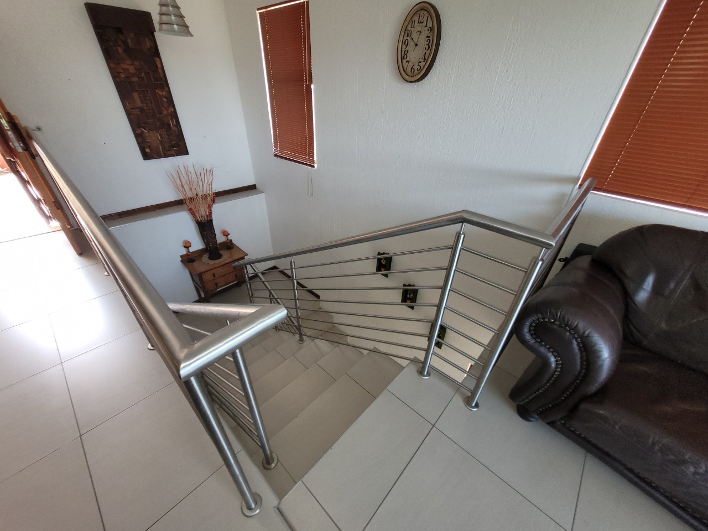
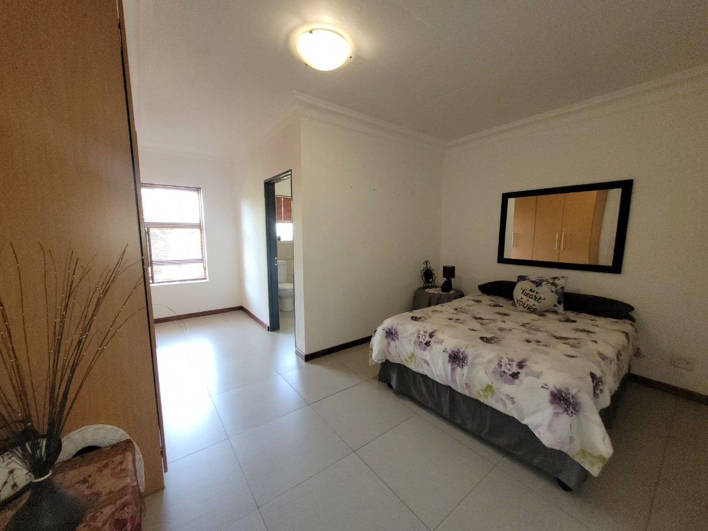
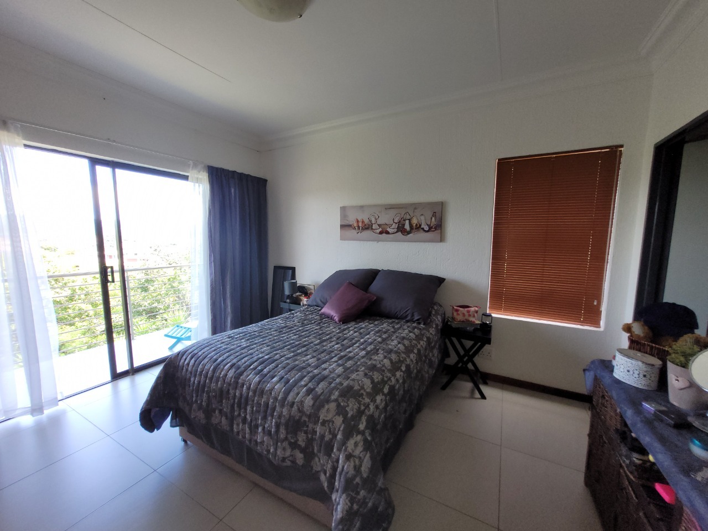
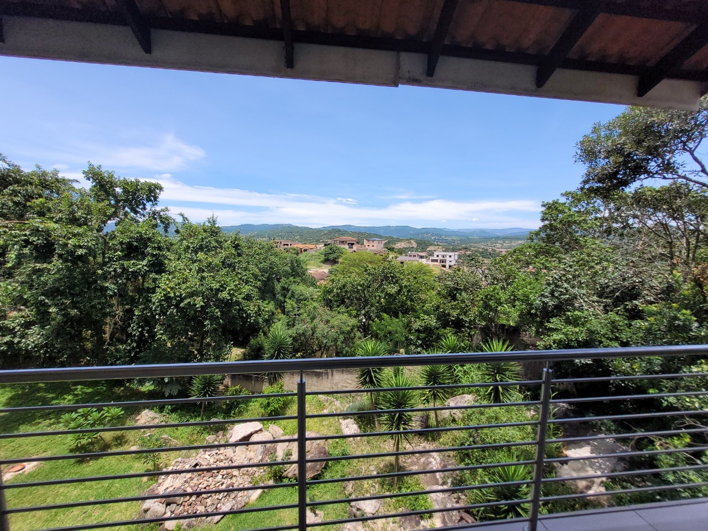
A separate family TV room and an entrance hall with a feature staircase make everyday living easy to organise. The main bedroom enjoys its own ensuite and sliding doors that open onto a balcony with leafy outlooks. Storage is generous, and the guest toilet is a welcome convenience when entertaining. The kitchen flows naturally to the outdoor areas, where paving and a built-in braai invite relaxed weekends.
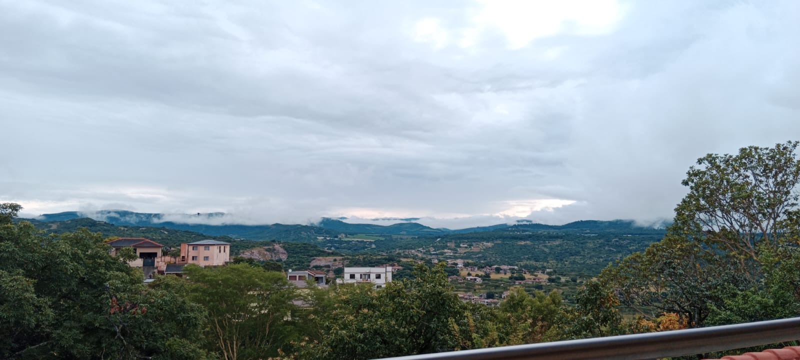
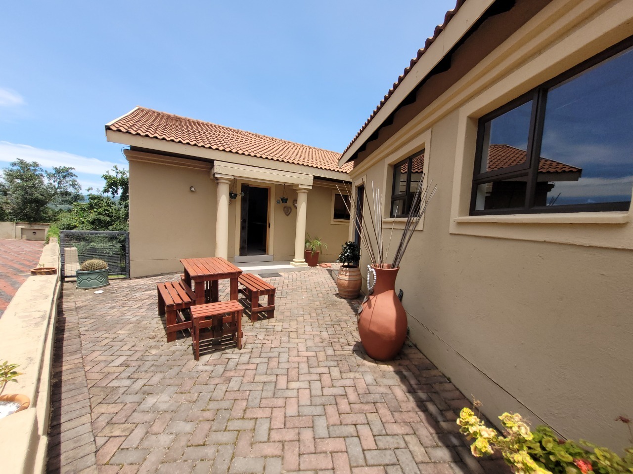
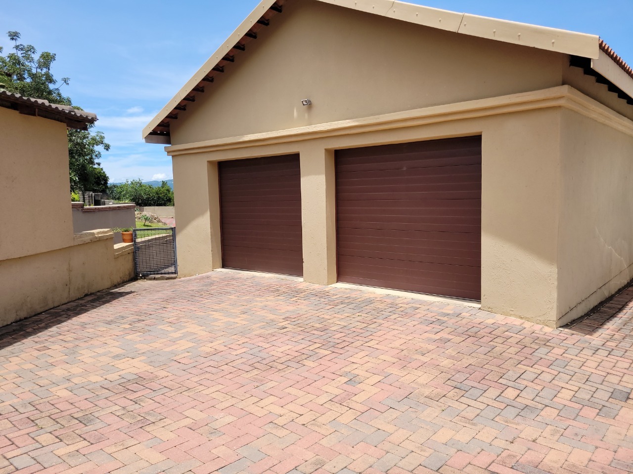
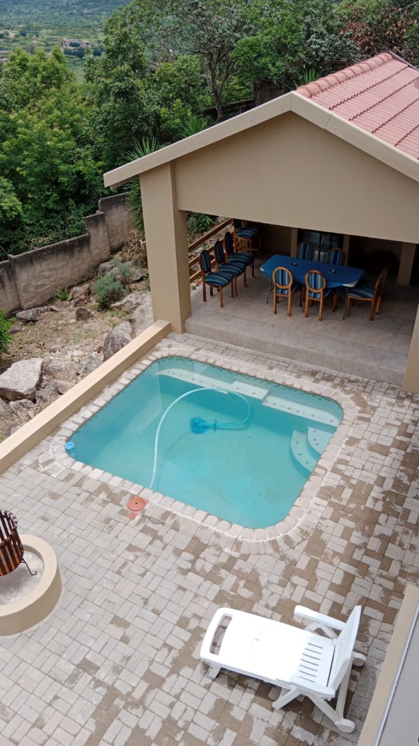
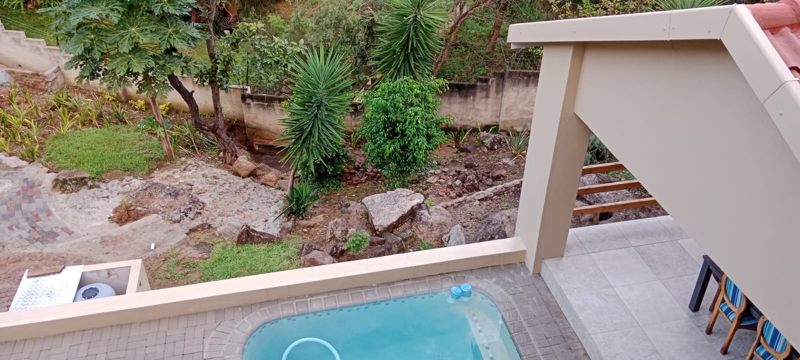
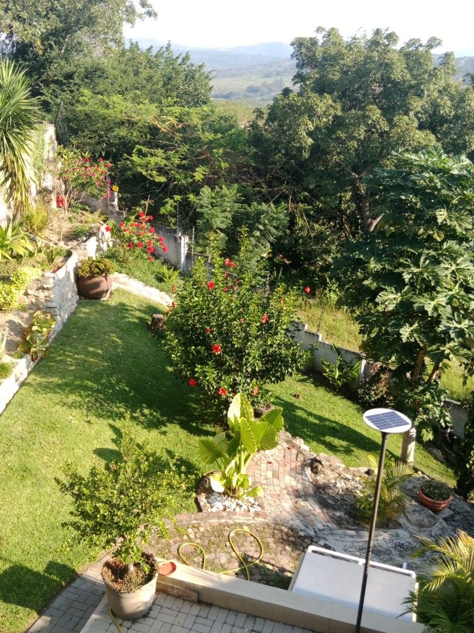
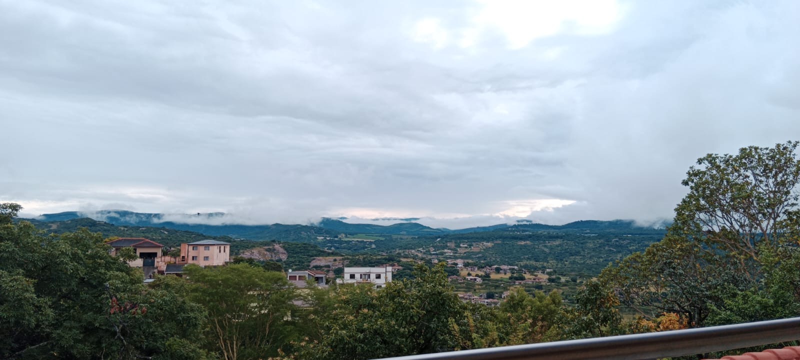
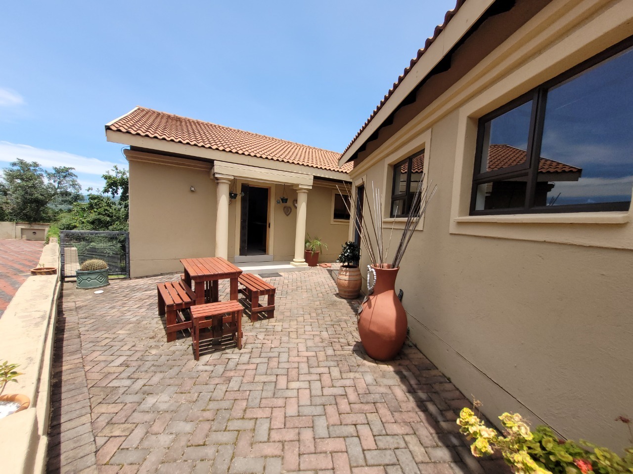
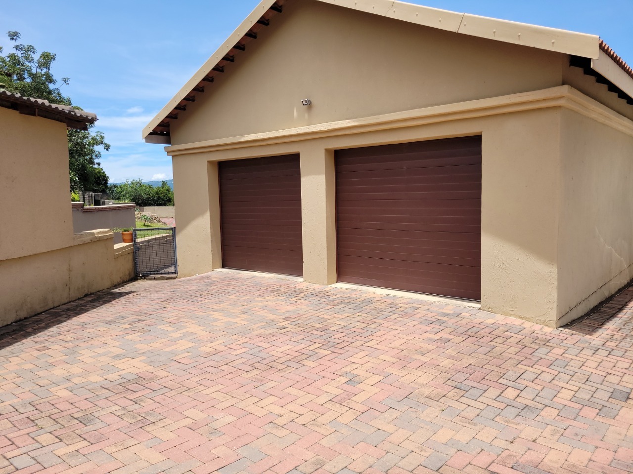
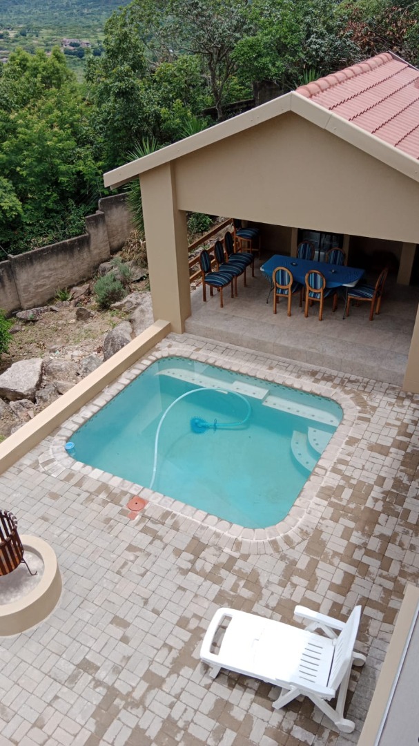
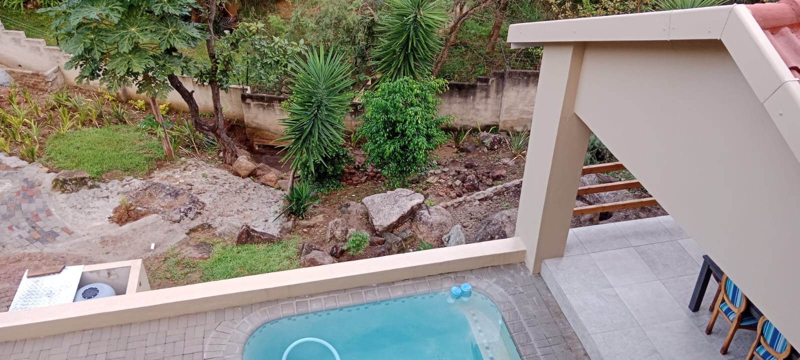
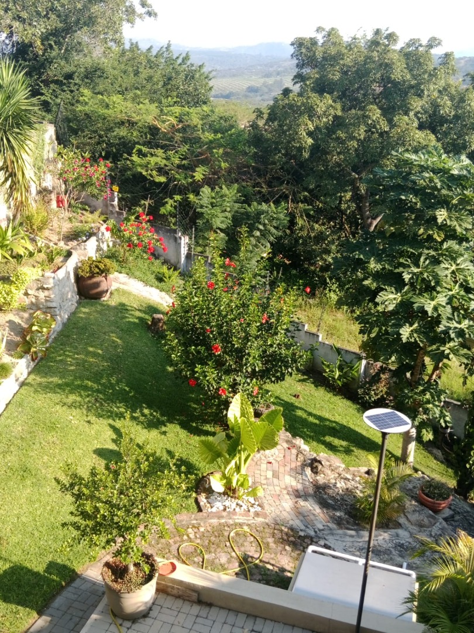
Outside, the walled garden and patio create a private setting for outdoor living, with a swimming pool ideal for warm Lowveld afternoons. Two garages and two parking bays provide space for vehicles, and the driveway makes arrival simple. Pets are welcome, which suits growing households. The home is well suited to families seeking space, privacy and a peaceful suburban lifestyle.
Key Features
Three bedrooms, three ensuite bathrooms
Open-plan kitchen, dining and lounge
Swimming pool and walled garden
Built-in braai and paved patio
Two garages and two parking bays
Enquire now to arrange a viewing of this family home.
Property Details
- 3 Bedrooms
- 3 Bathrooms
- 2 Garages
- 3 Ensuite
- 1 Lounges
- 1 Dining Area
Property Features
- Patio
- Pool
- Storage
- Pets Allowed
- Scenic View
- Kitchen
- Built In Braai
- Guest Toilet
- Entrance Hall
- Paving
- Garden
- Family TV Room
| Bedrooms | 3 |
| Bathrooms | 3 |
| Garages | 2 |
| Floor Area | 319 m2 |
| Erf Size | 750.0 m2 |