- 5
- 3
- 2
- 296 m2
- 1 043.0 m2
Monthly Costs
Monthly Bond Repayment ZAR .
Calculated over years at % with no deposit. Change Assumptions
Affordability Calculator | Bond Costs Calculator | Bond Repayment Calculator | Apply for a BondBond Calculator

Disclaimer: The estimates contained on this webpage are provided for general information purposes and should be used as a guide only. While every effort is made to ensure the accuracy of the calculator, RE/MAX of Southern Africa cannot be held liable for any loss or damage arising directly or indirectly from the use of this calculator, including any incorrect information generated by this calculator, and/or arising pursuant to your reliance on such information.
Mun. Rates & Taxes: ZAR 2552.00
Monthly Levy: ZAR 1750.00
Property description
Exquisite Estate Living in Sonheuwel Ext 1
Sole and Exclusive mandate
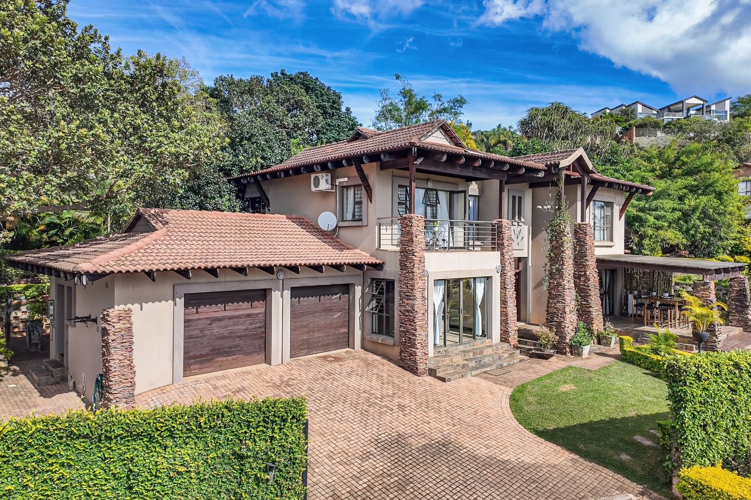
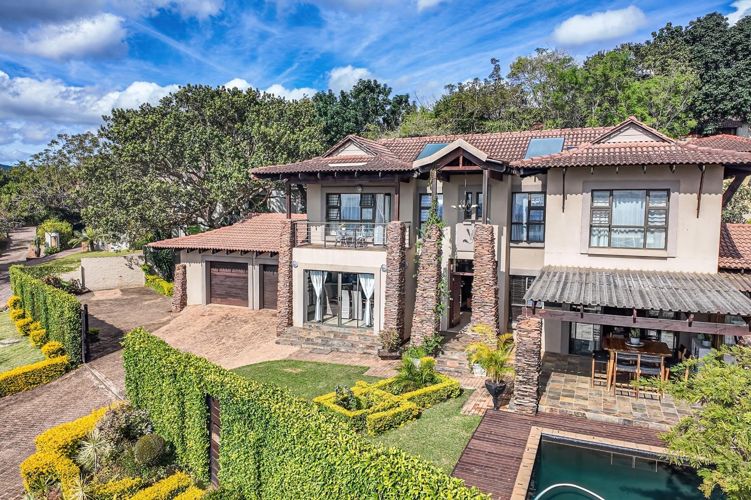
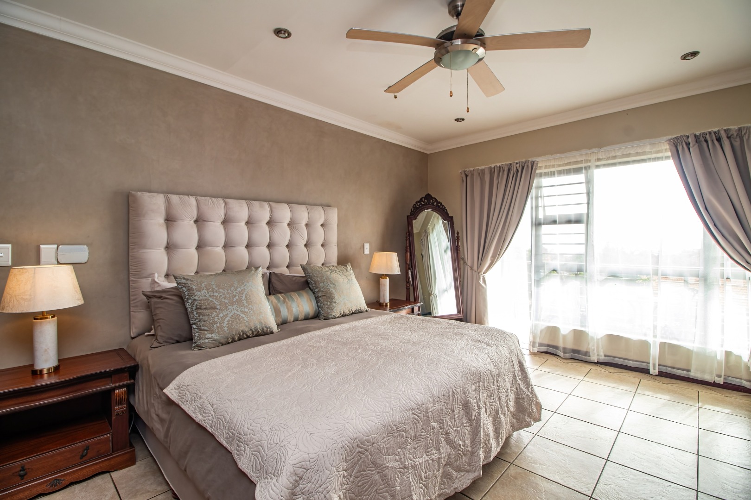
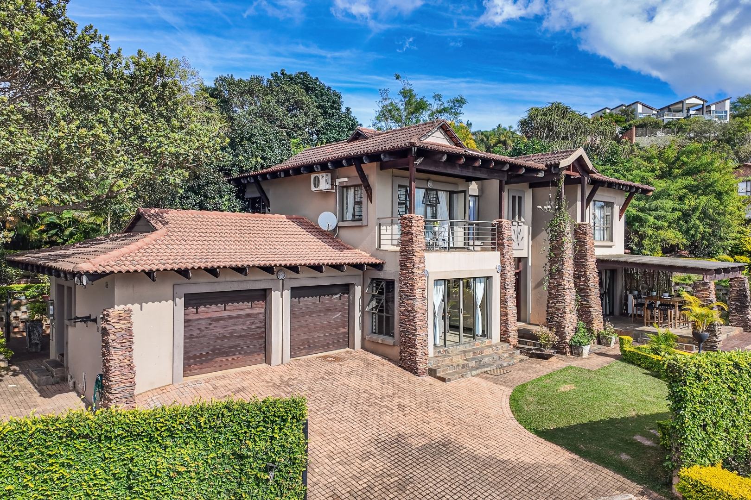
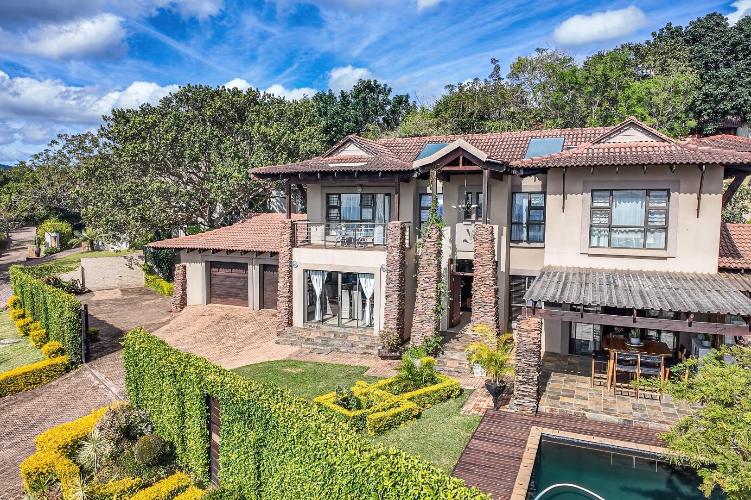
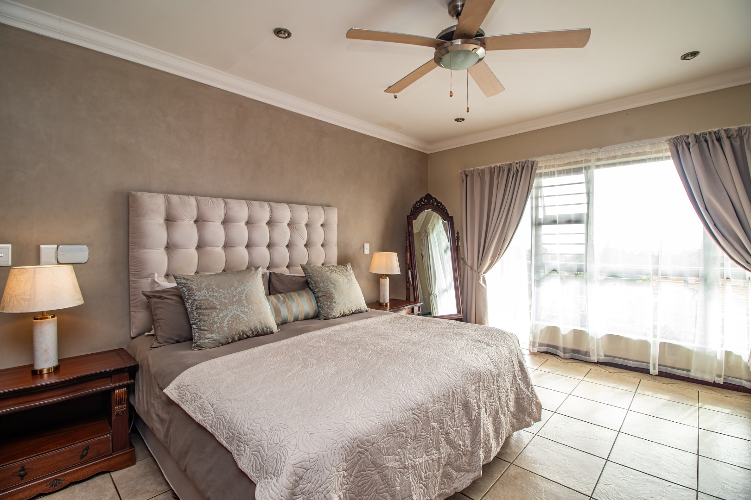
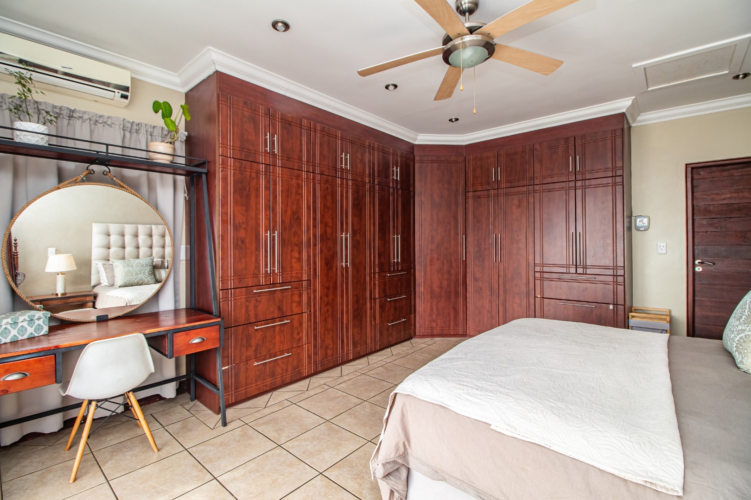
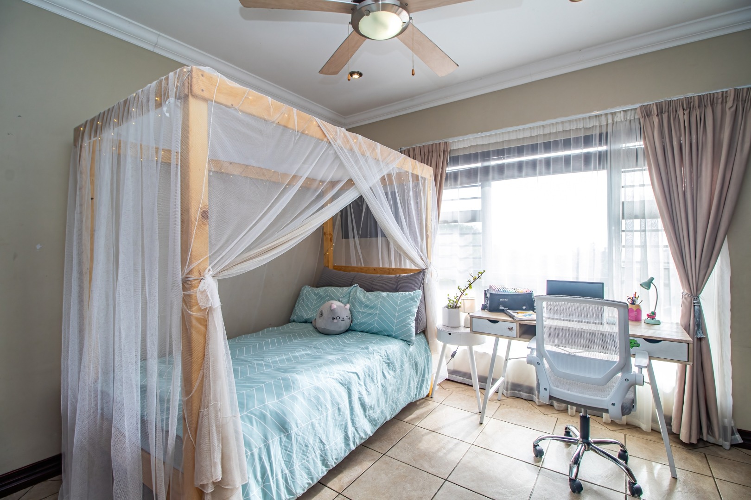
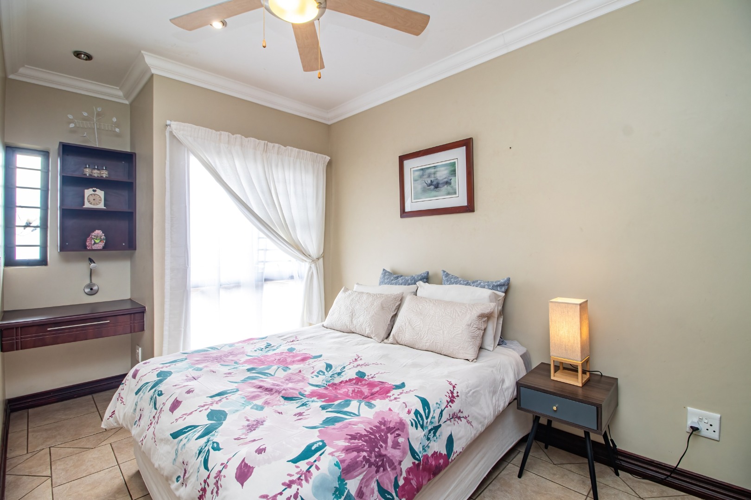
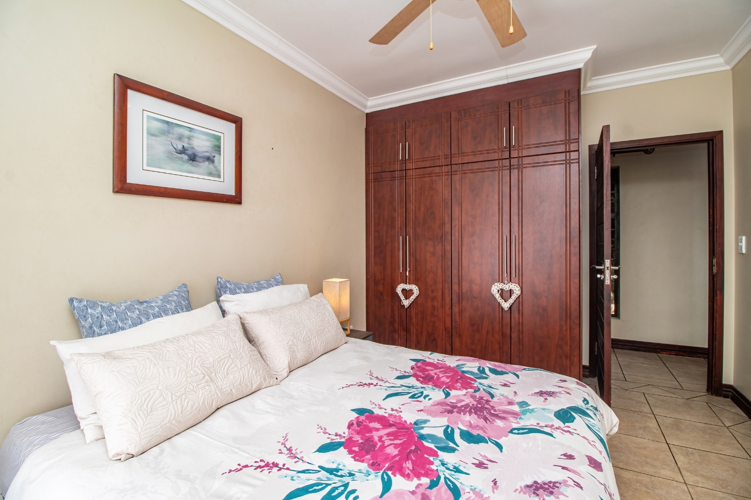
Discover an unparalleled lifestyle within this magnificent five-bedroom residence. This expansive property, set within Heuwelsig secure estate, offers a harmonious blend of sophisticated design and tranquil suburban
living. Boasting a generous 296 sqm of refined living space on a sprawling 1043 sqm erf, every detail has been meticulously considered to provide an environment of ultimate comfort and elegance.
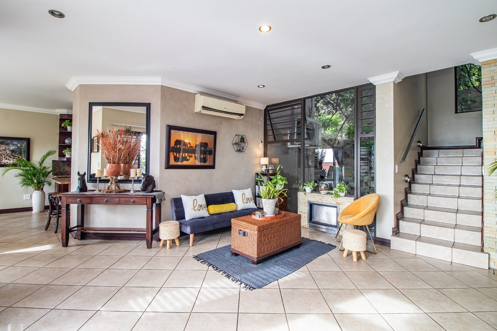
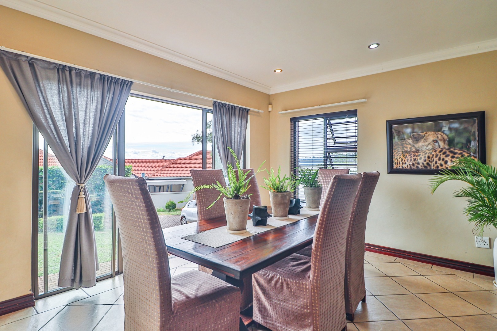
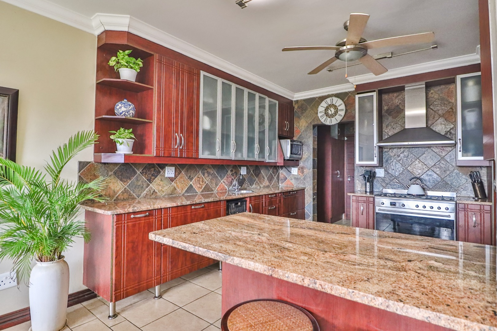
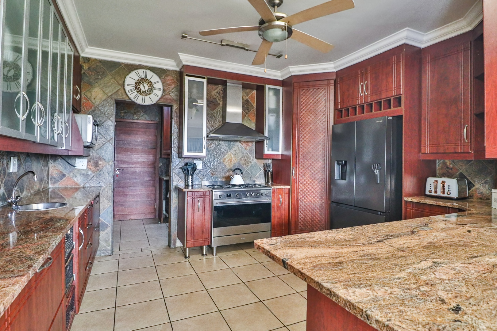
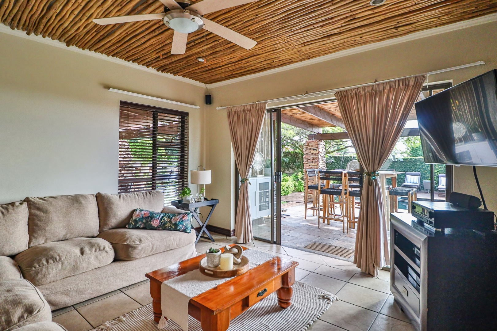
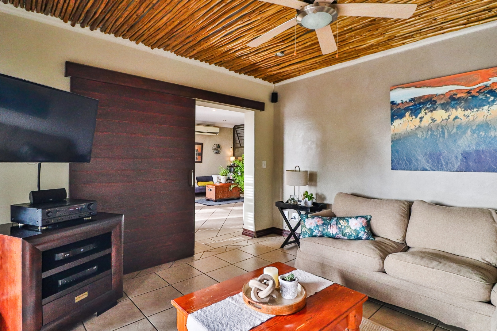
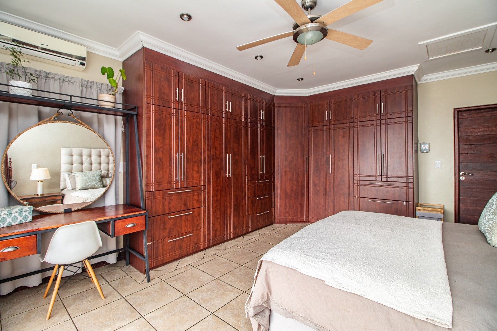
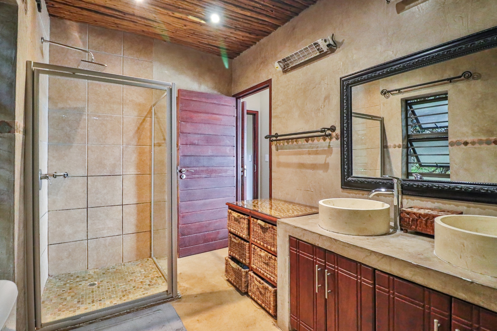
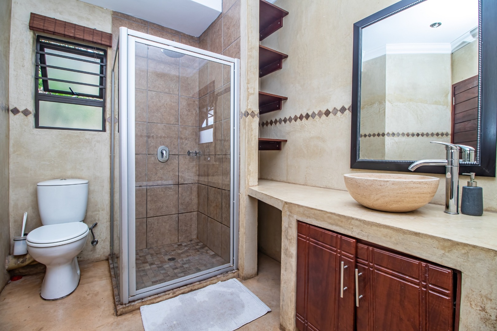
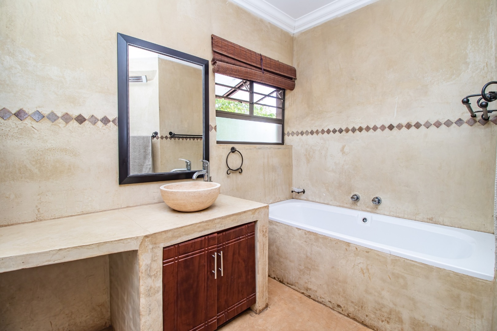
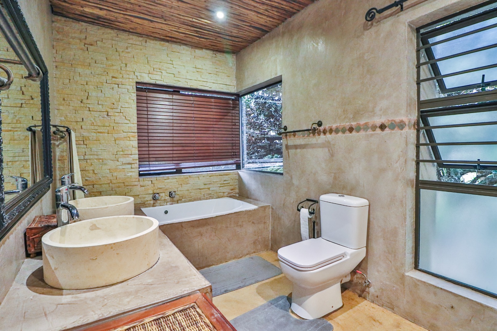
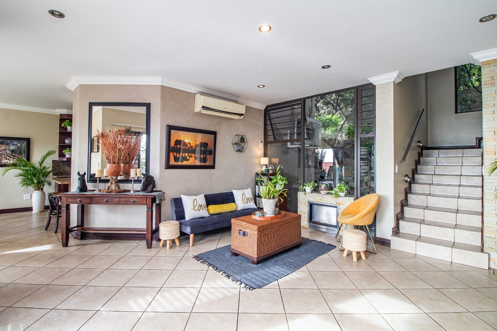
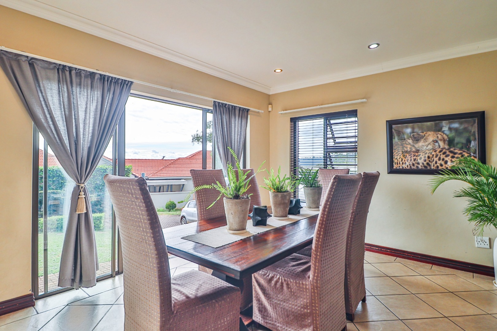
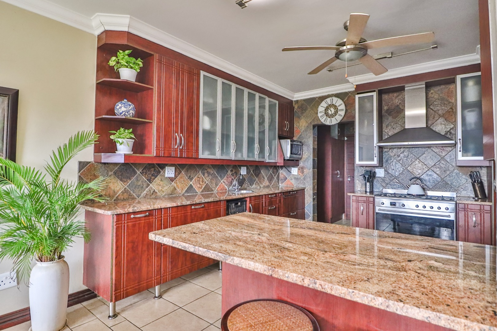
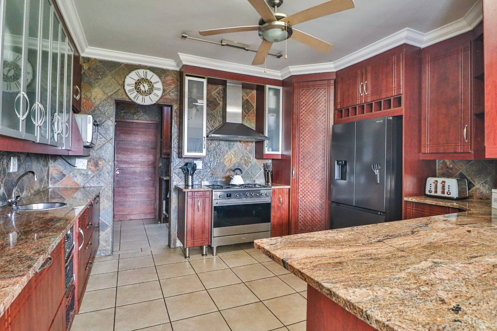
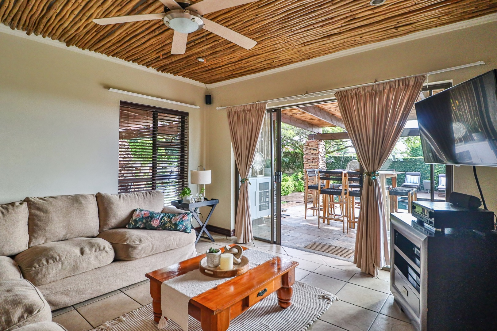
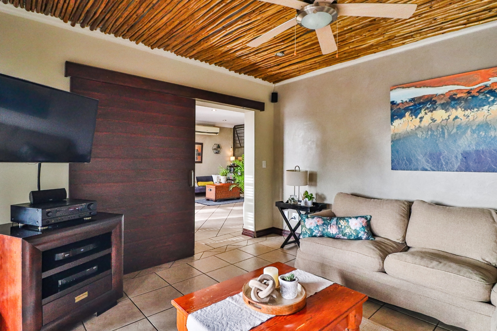
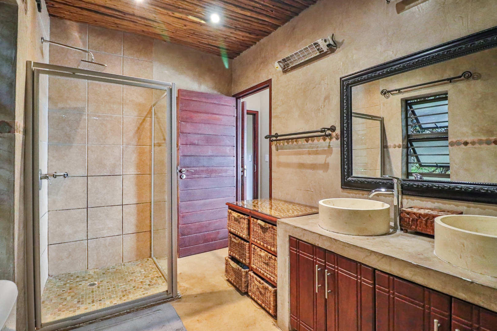
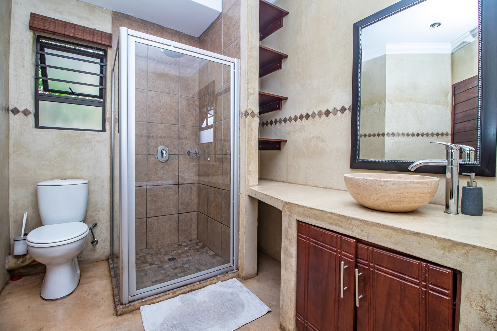
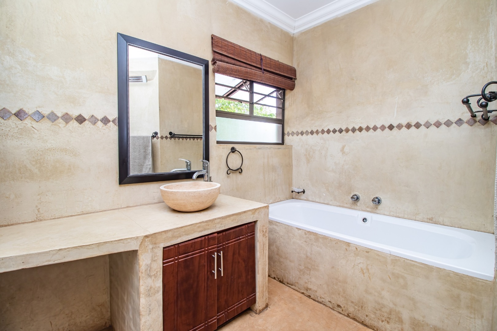
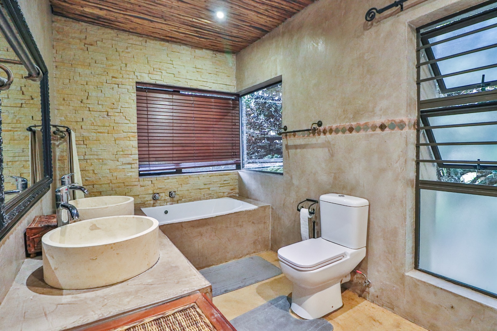
Step inside to an inviting entrance hall that leads to an open-plan layout, seamlessly connecting the spacious lounge with cozy fireplace, elegant dining room, and a dedicated family TV room - perfect for both grand entertaining and intimate family moments. The gourmet kitchen is a culinary delight, while a private scullery area allows for crisp clean entertainment. With 3 luxurious bathrooms, including two en-suites, and an additional guest toilet, convenience is paramount. The property also features practical amenities such as ample storage, and dedicated domestic outside toilets facility.
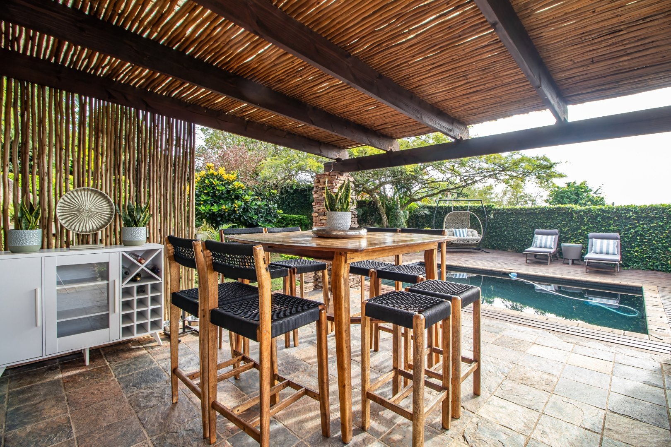
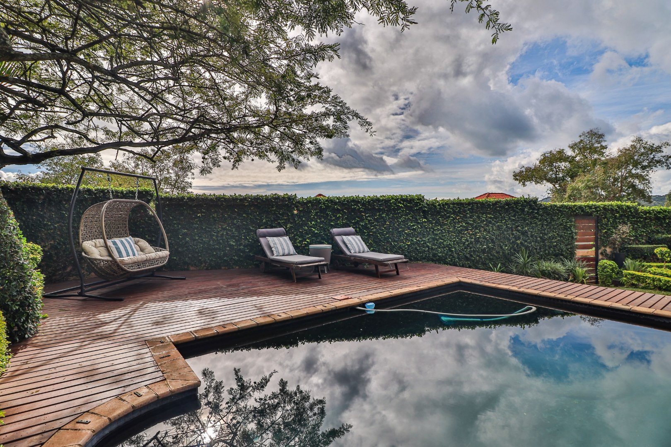
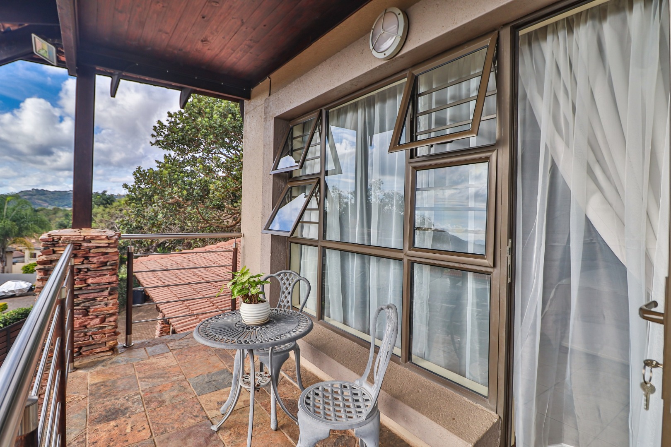
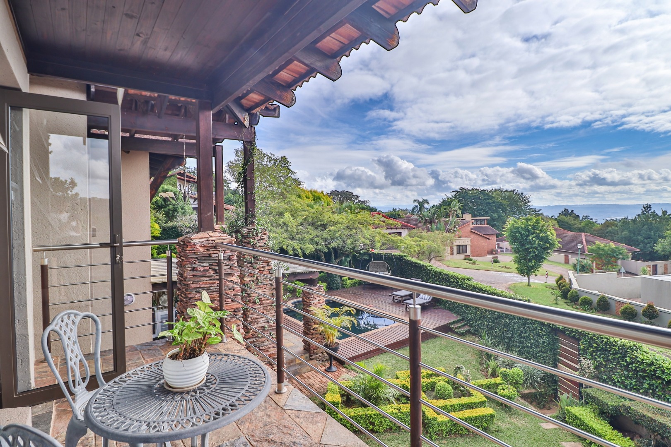
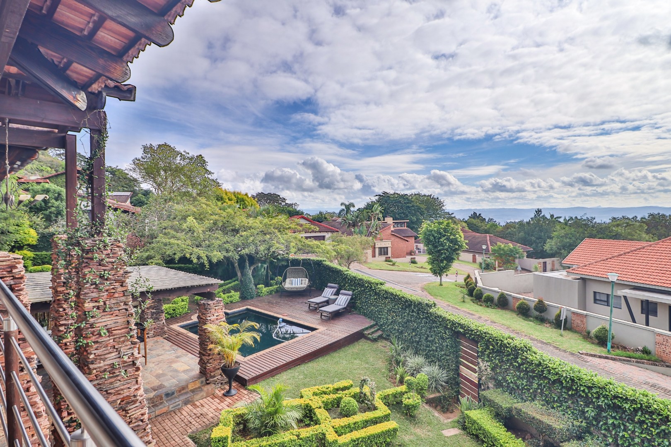
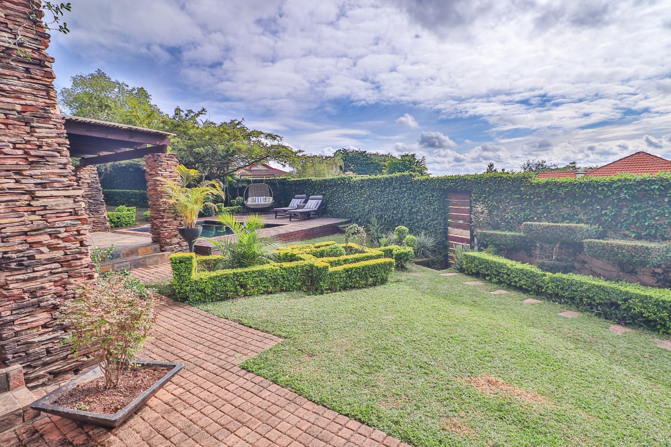
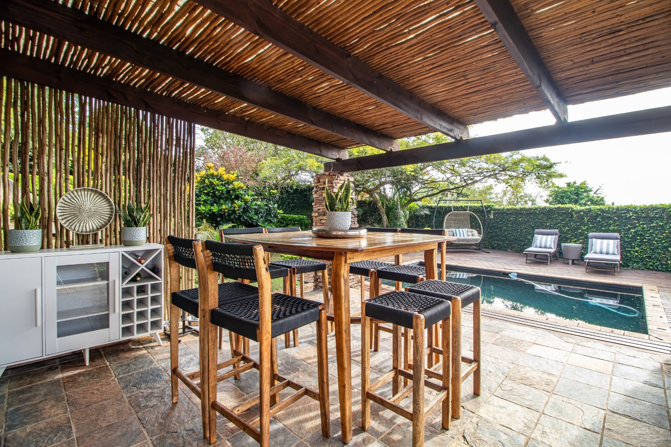
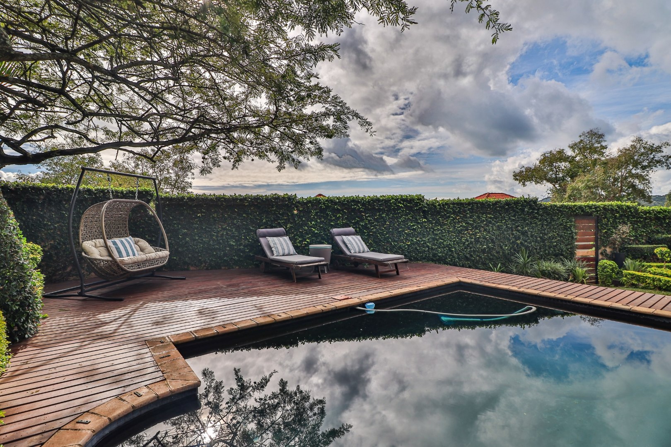
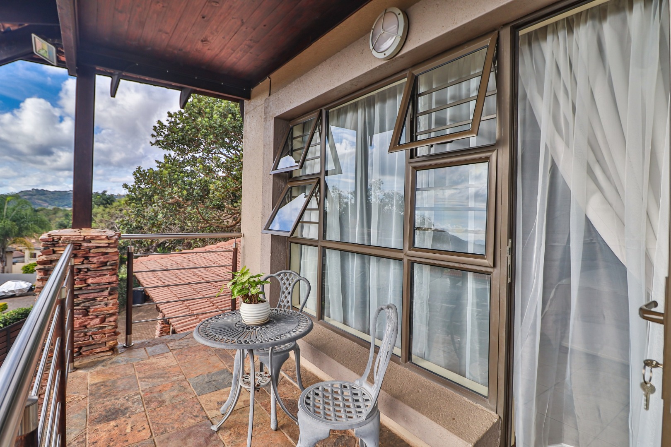
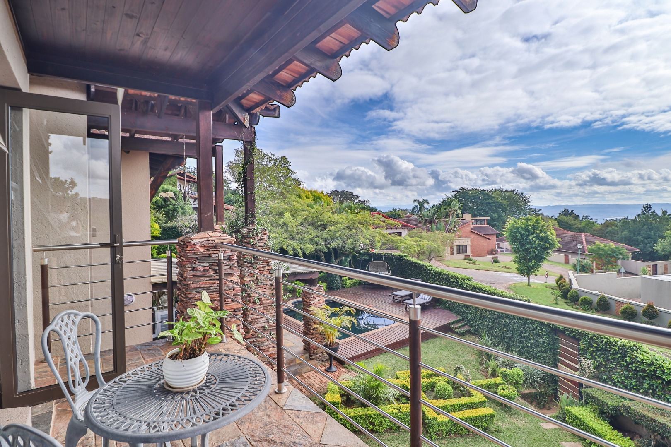
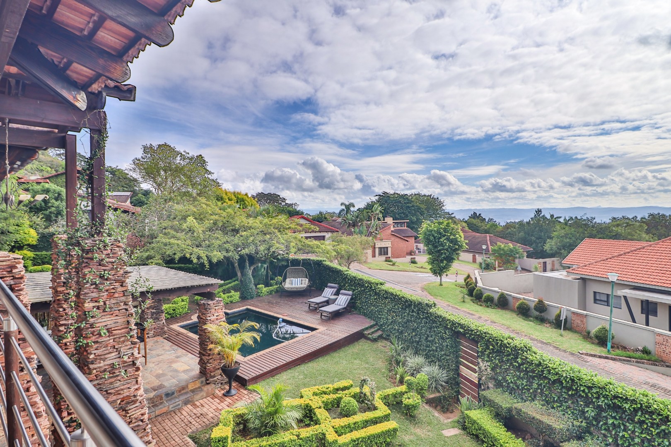
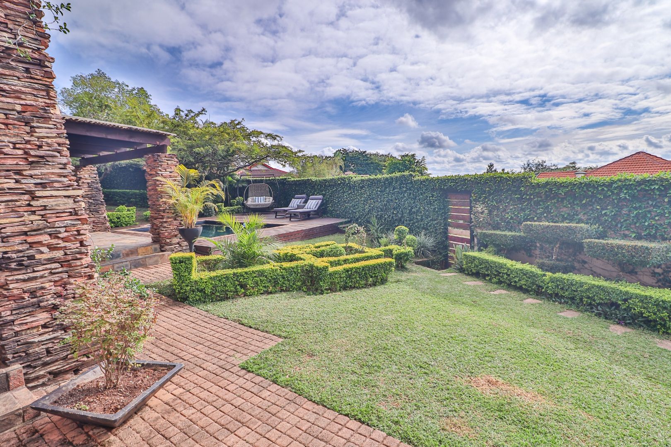
Embrace the outdoors with a captivating patio overlooking a sparkling swimming pool, all set within a beautifully landscaped garden. Enjoy breathtaking scenic views from your private sanctuary, secured by 24-hour
security, an alarm system, and within the totally walled complex. Additional comforts include air conditioning, fibre connectivity, and pet-friendly policies, ensuring a lifestyle of absolute privilege and peace of mind. A
double garage and four parking spaces complete this exceptional offering.
This is more than a home, it is a statement of refined living. We invite you to experience the grandeur firsthand.
Key Features
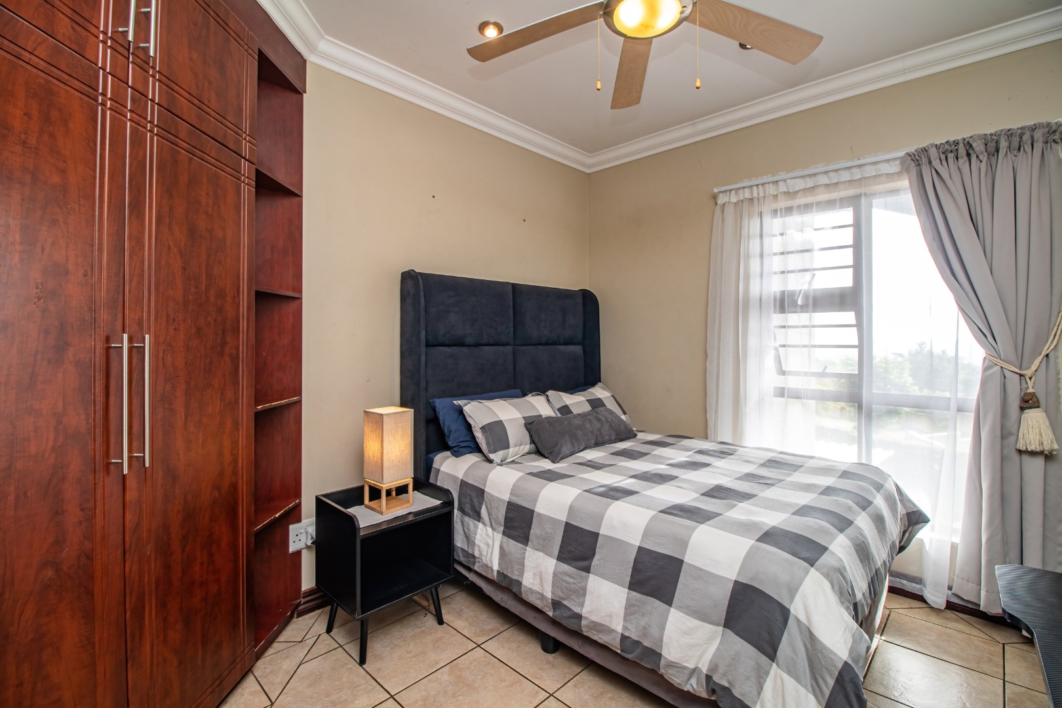
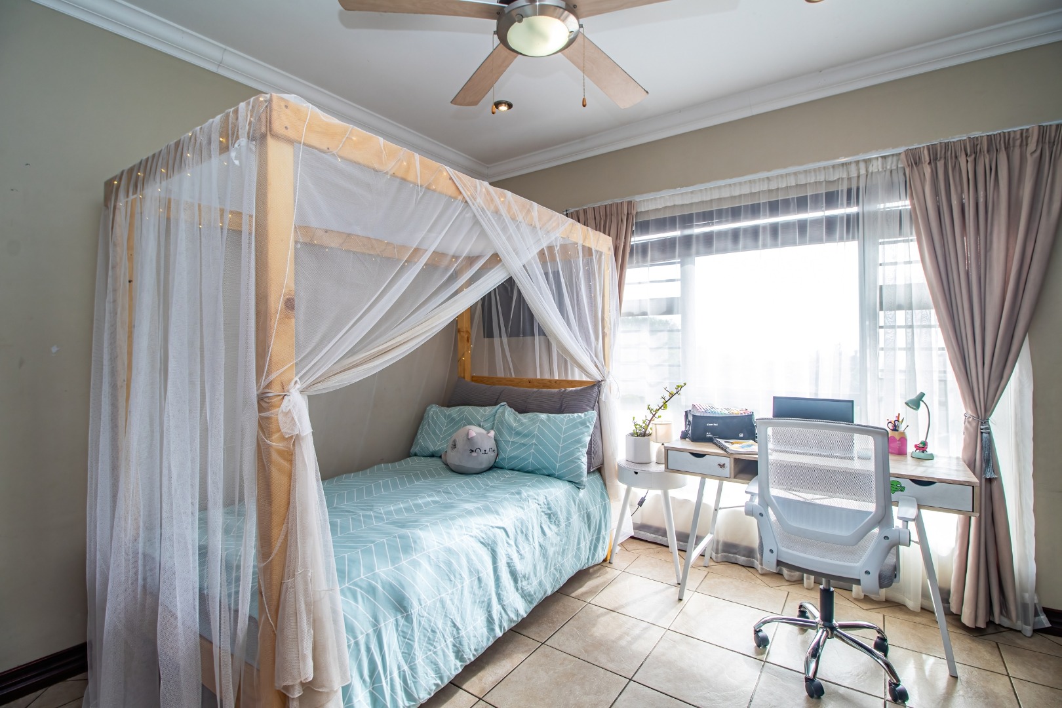
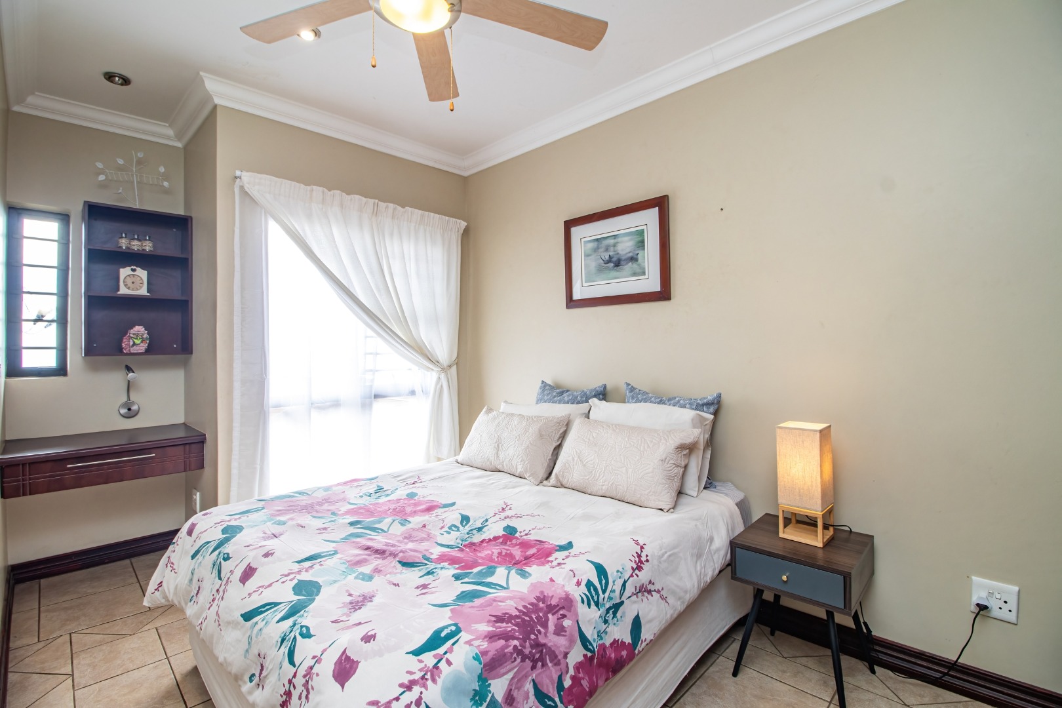
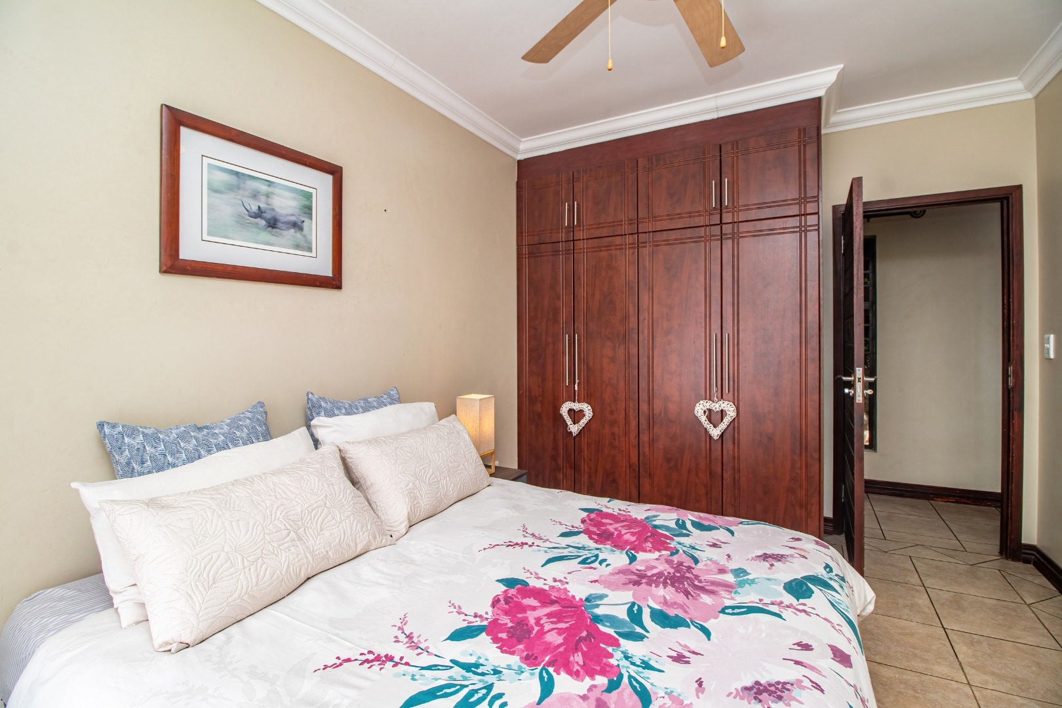
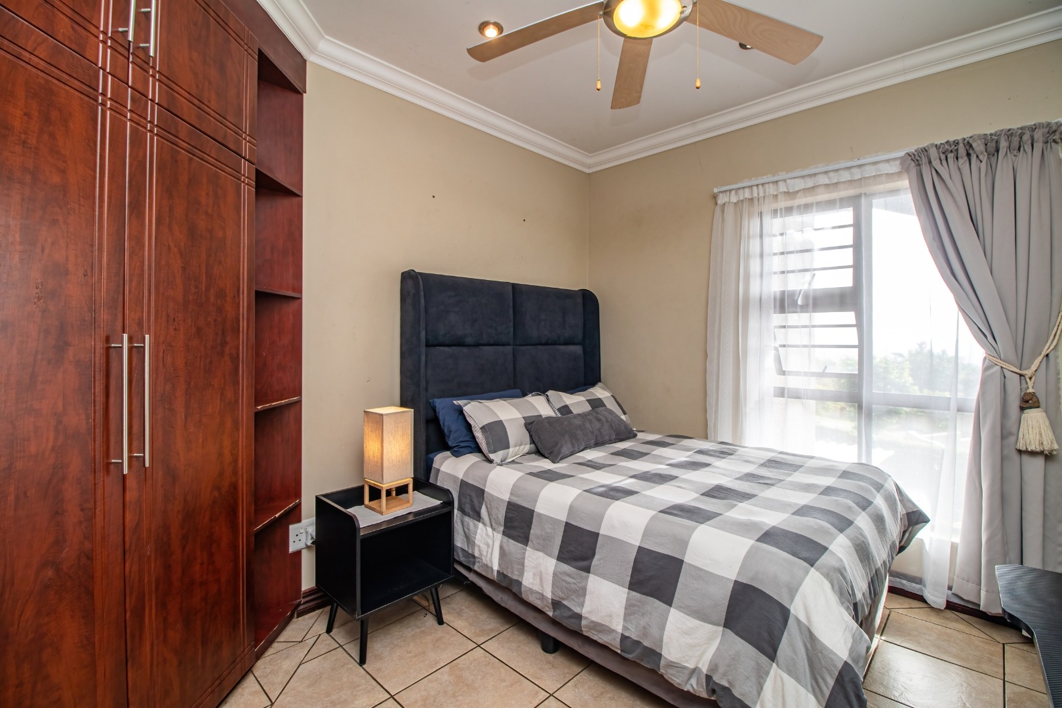
- Five Luxurious Bedrooms
- Three Elegant Bathroom (Two En-suite)
- Expansive 296 sqm Floor Area
- Secure Estate Living with 24-Hour Security
- Private Swimming Pool and Landscaped Garden
- Dedicated Family TV Room
- Double Garage and Additional Parking
- Scenic Views and Fibre Connectivity
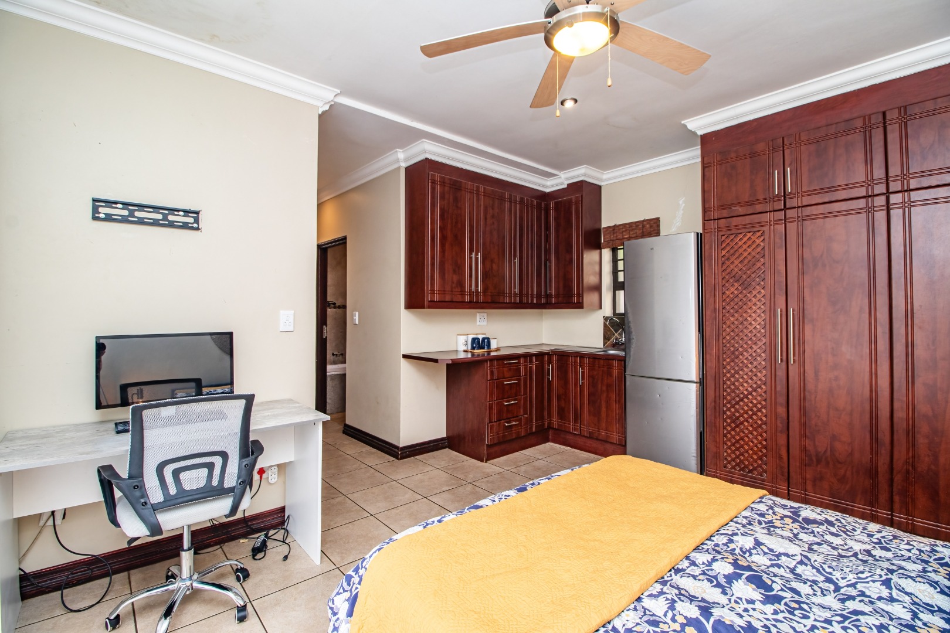
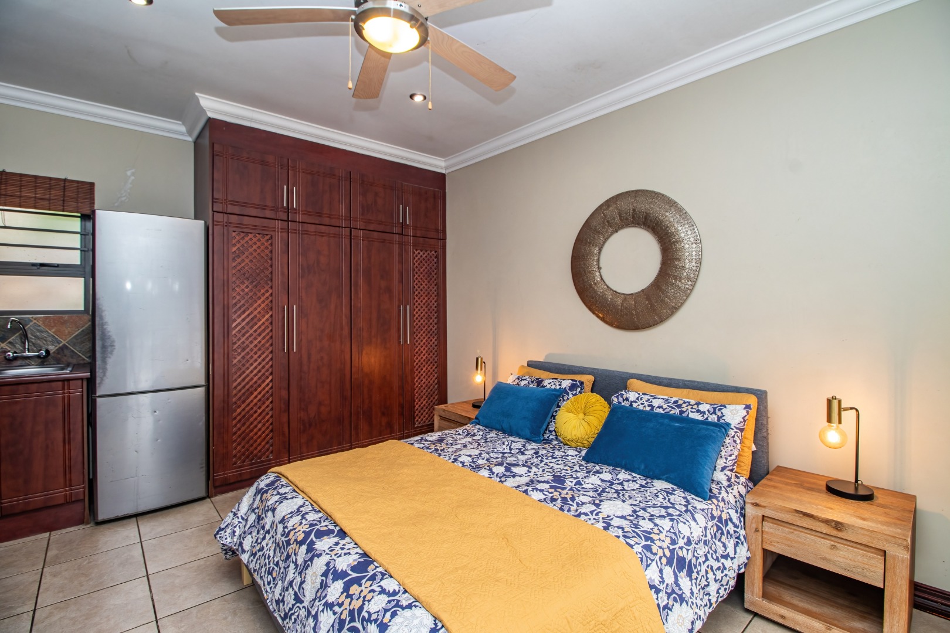
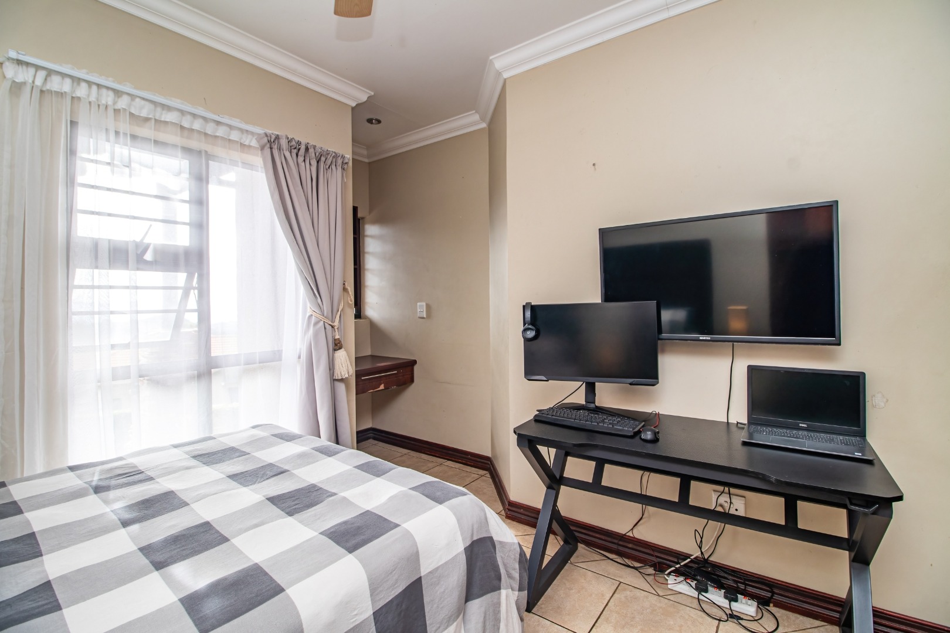
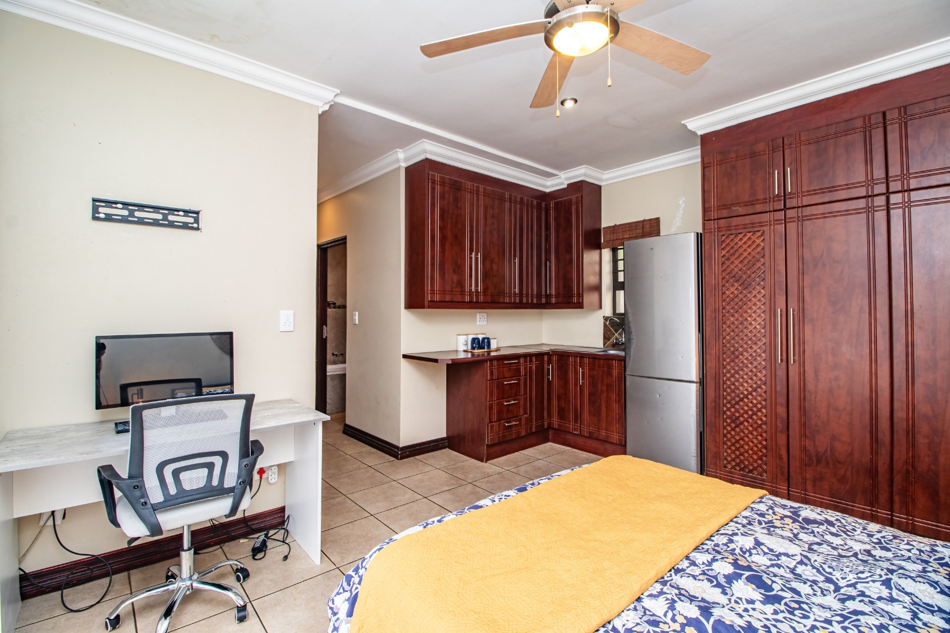
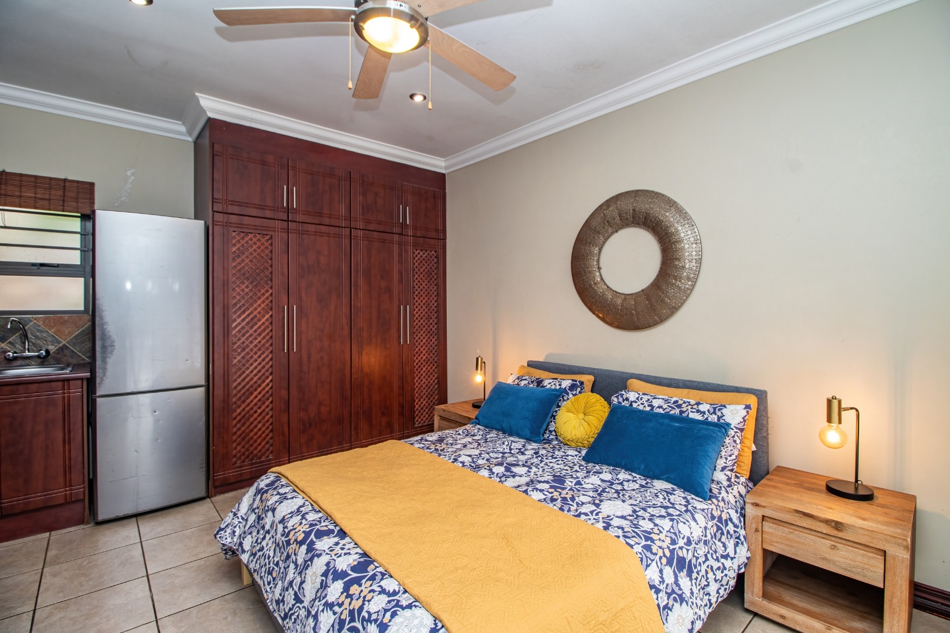
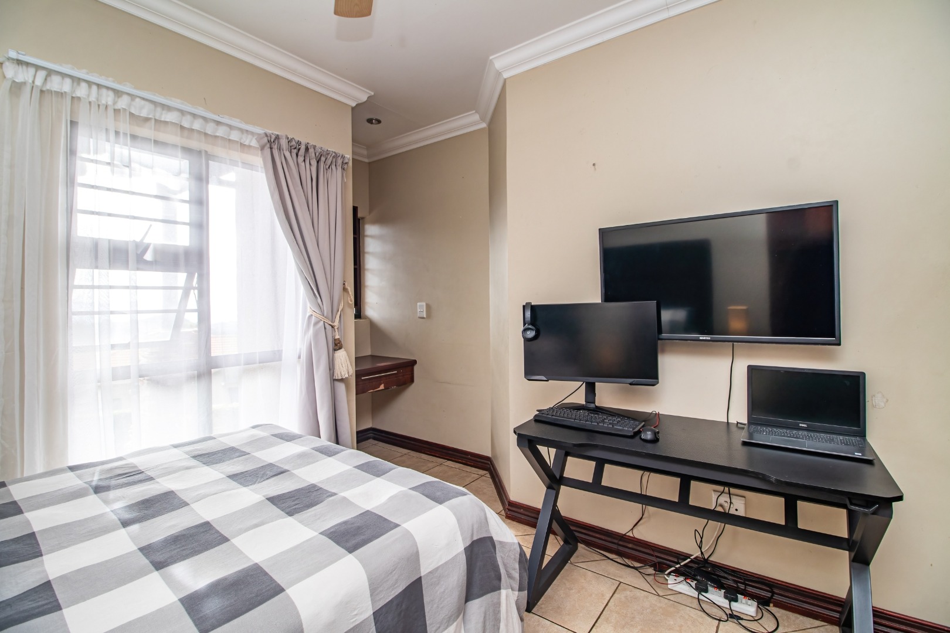
The ground floor bedroom has its own open plan kitchenet, en-suite bathroom and private covered patio, so it can be the perfect place for grandparents to stay whilst visiting their kids and grandkids or could be their permanent flat attached to the home. Also great for a home office or student to have his own freedom within your home.
Property Details
- 5 Bedrooms
- 3 Bathrooms
- 2 Garages
- 2 Ensuite
- 1 Lounges
- 1 Dining Area
Property Features
- Study
- Patio
- Pool
- Laundry
- Storage
- Aircon
- Pets Allowed
- Security Post
- Alarm
- Scenic View
- Kitchen
- Guest Toilet
- Entrance Hall
- Paving
- Garden
- Family TV Room
Virtual Tour
| Bedrooms | 5 |
| Bathrooms | 3 |
| Garages | 2 |
| Floor Area | 296 m2 |
| Erf Size | 1 043.0 m2 |
Contact the Agent

Maurice Lodewick
Principal Property Practitioner