- 1
- 1
- 44 m2
- 1 946.0 m2
Monthly Costs
Monthly Bond Repayment ZAR .
Calculated over years at % with no deposit. Change Assumptions
Affordability Calculator | Bond Costs Calculator | Bond Repayment Calculator | Apply for a BondBond Calculator

Disclaimer: The estimates contained on this webpage are provided for general information purposes and should be used as a guide only. While every effort is made to ensure the accuracy of the calculator, RE/MAX of Southern Africa cannot be held liable for any loss or damage arising directly or indirectly from the use of this calculator, including any incorrect information generated by this calculator, and/or arising pursuant to your reliance on such information.
Mun. Rates & Taxes: ZAR 630.00
Property description
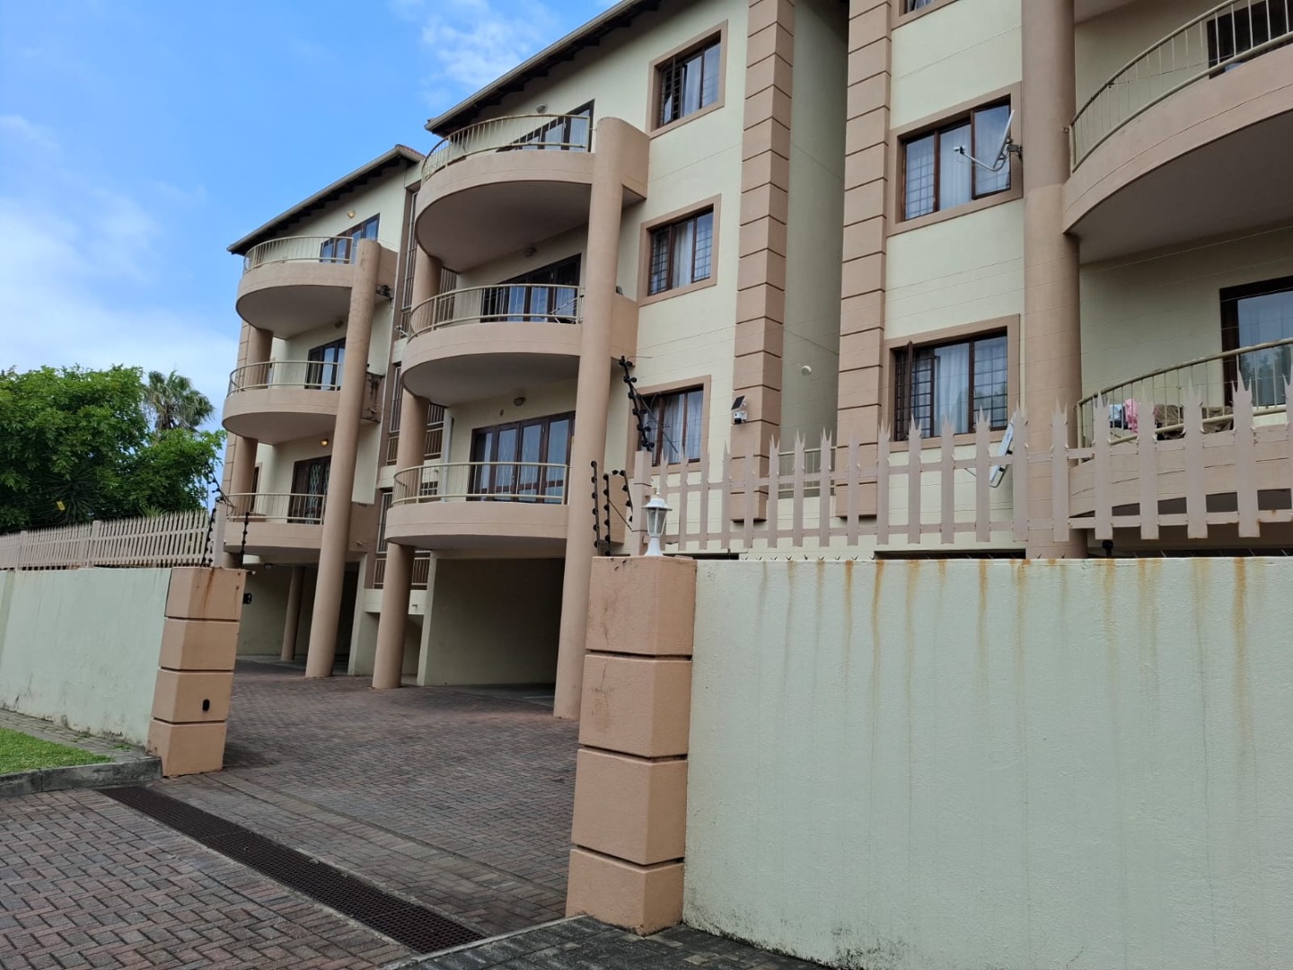
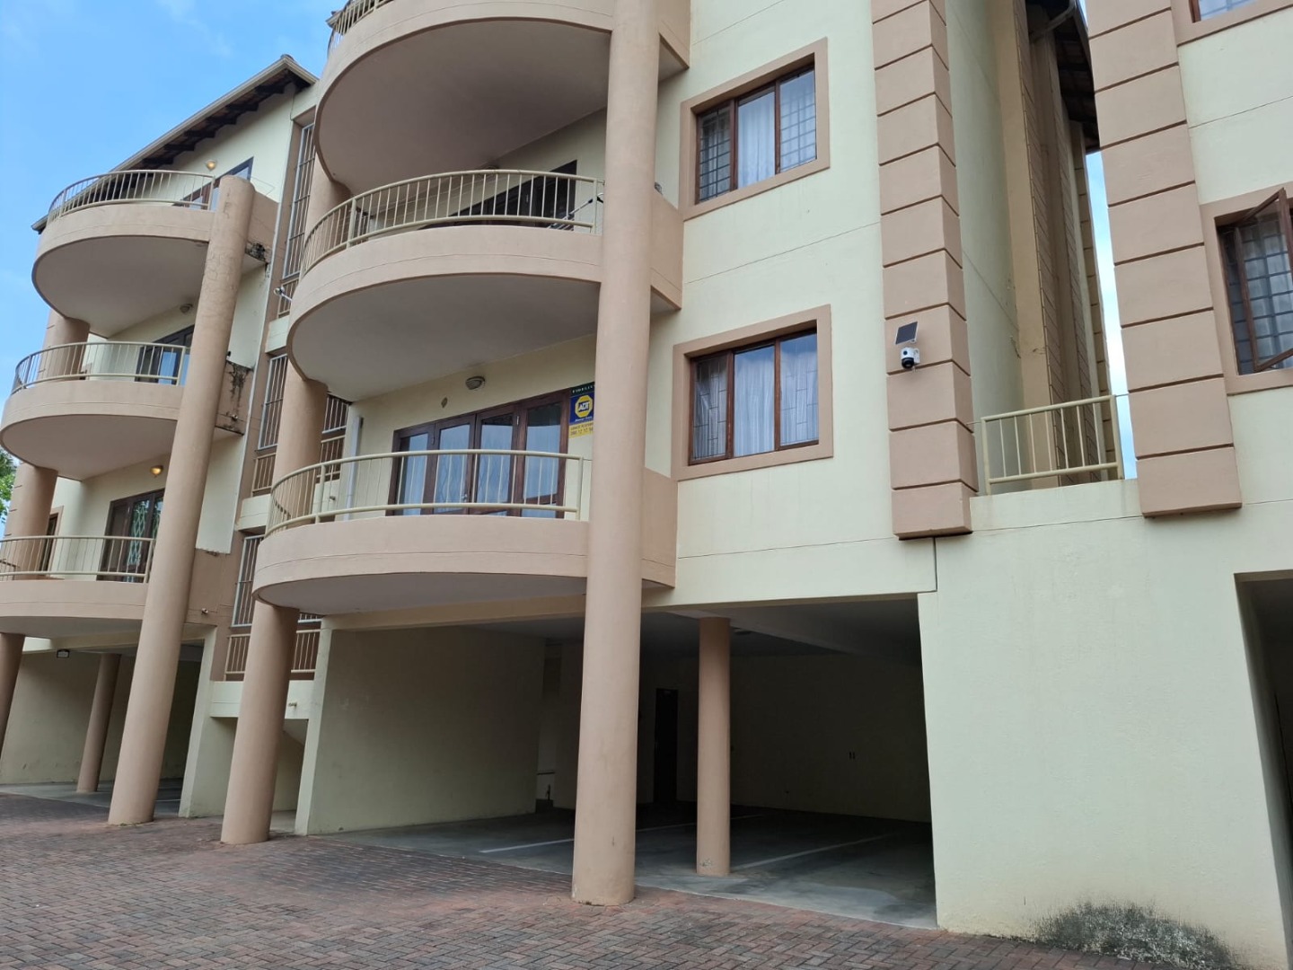
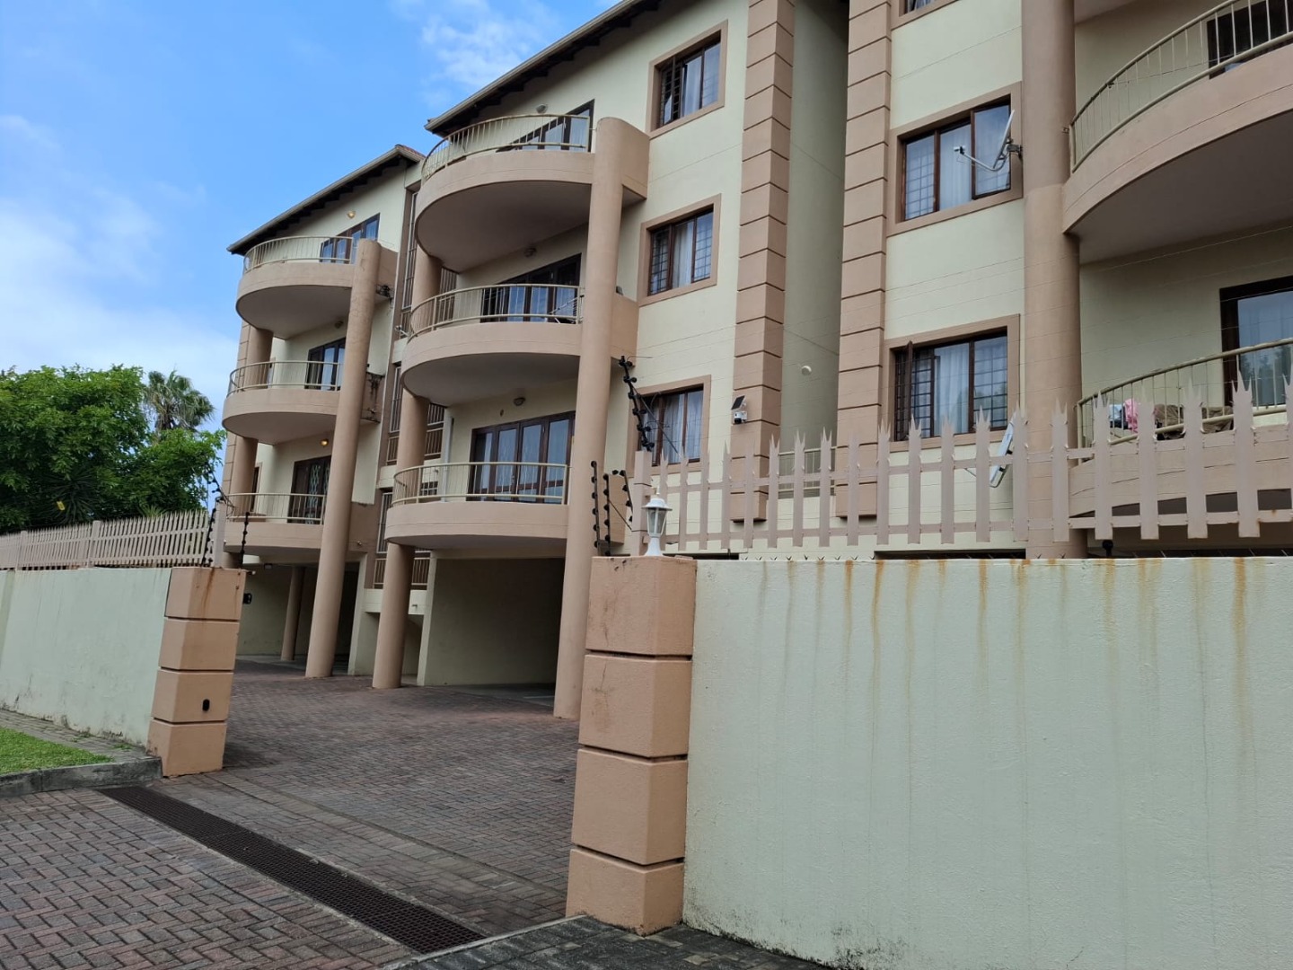
Bright First-Floor Apartment in Nelspruit Ext 2 Complex
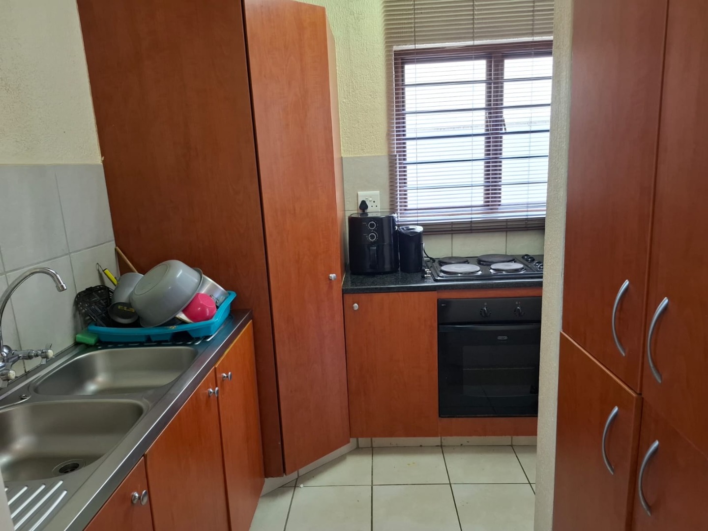
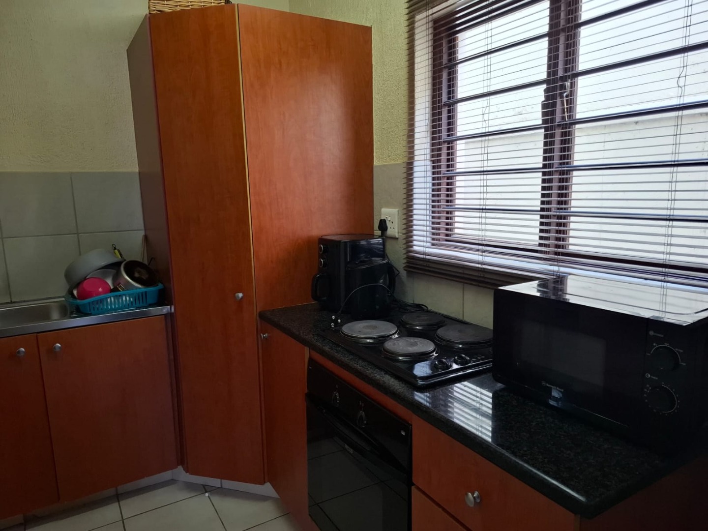
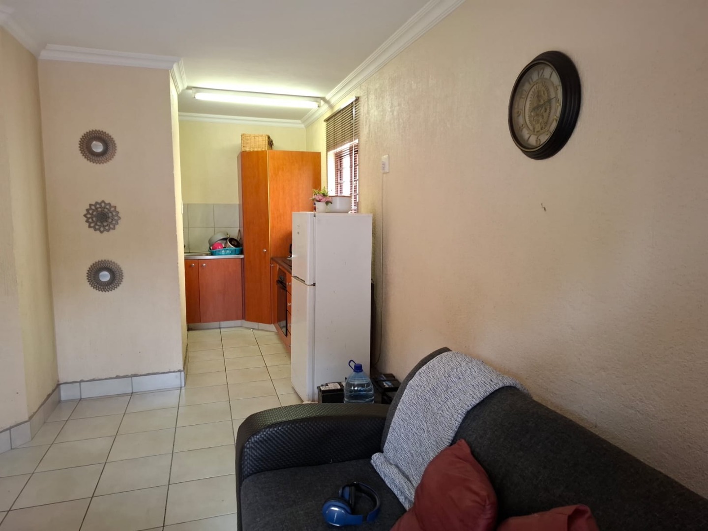
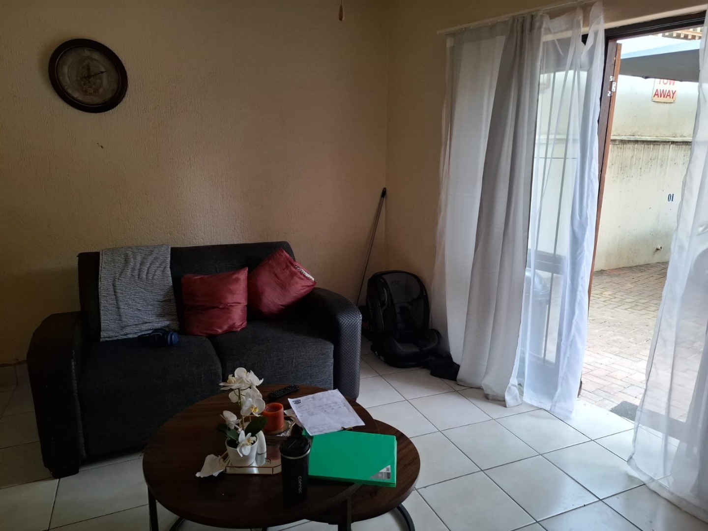
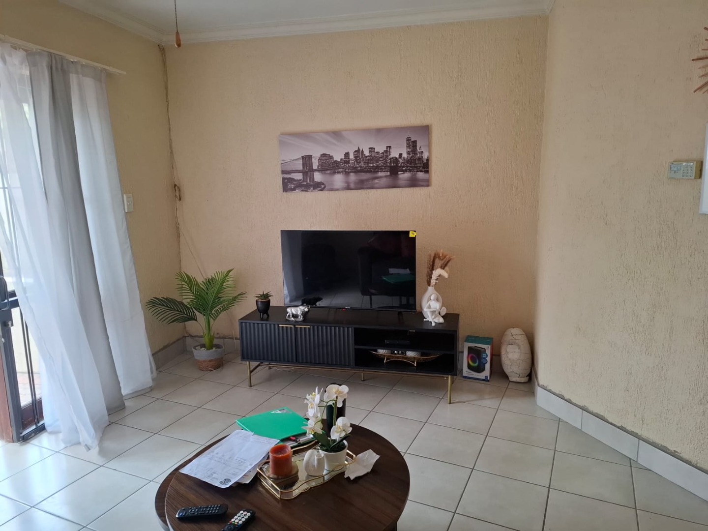
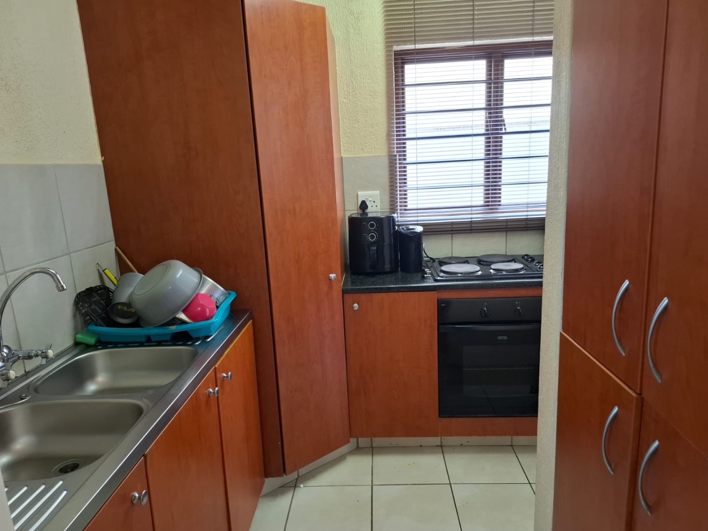
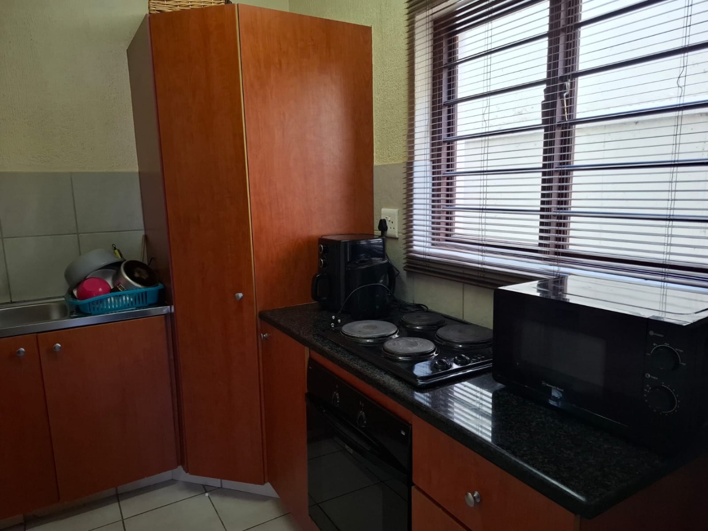
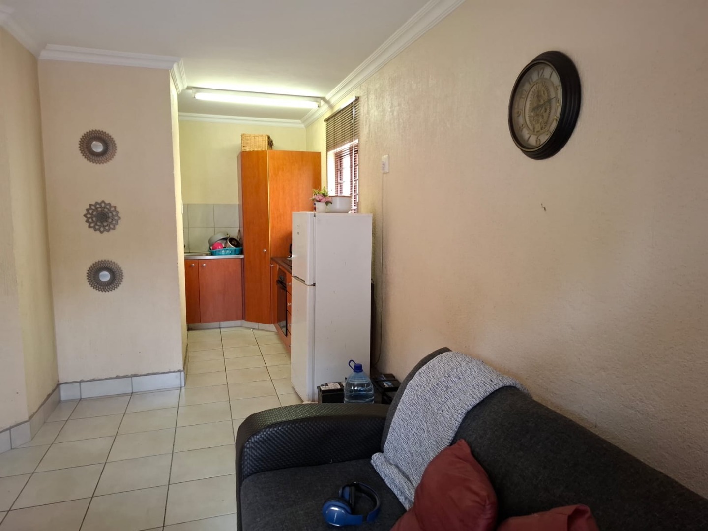
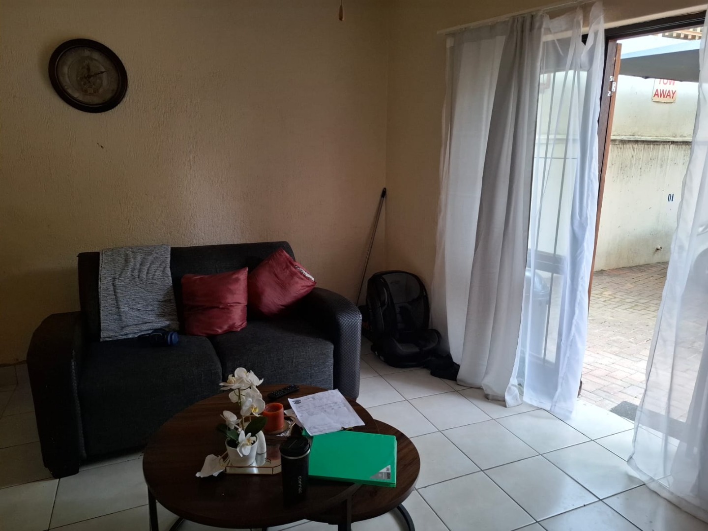
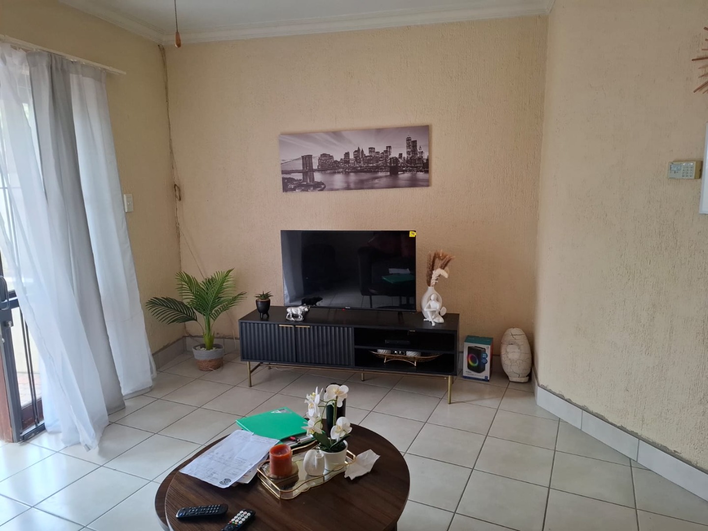
This first-floor apartment in Nelspruit Ext 2 offers a practical, comfortable home in a well-kept complex. The open-plan layout connects the lounge, dining area and kitchen, giving the living space a sense of flow. The kitchen features timber-look cabinetry, a double stainless steel sink and ample storage. Tiled floors run throughout the living areas, making upkeep simple.
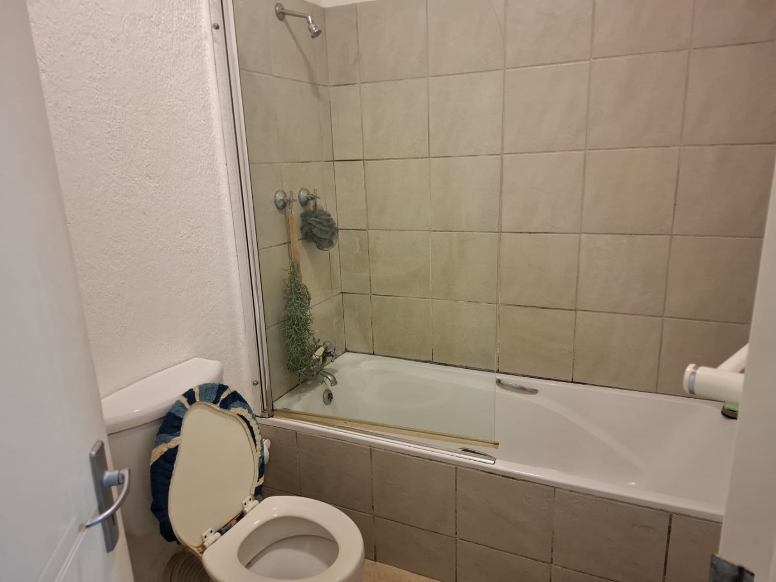
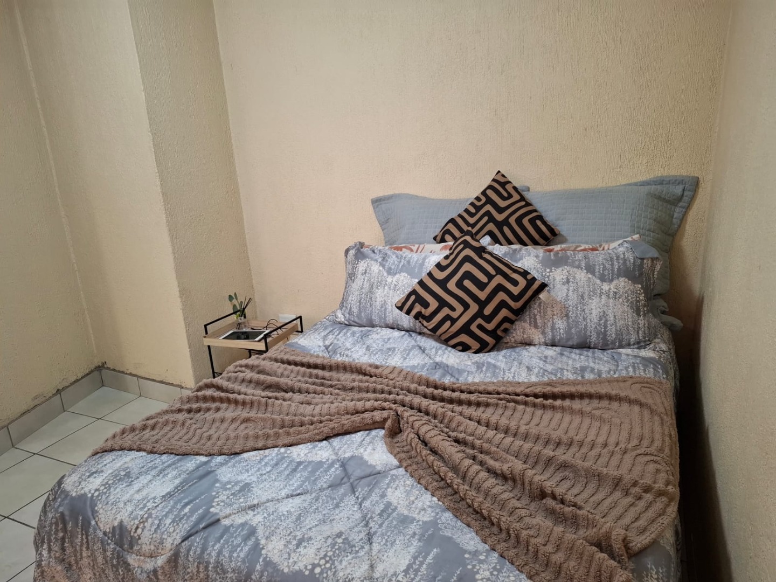
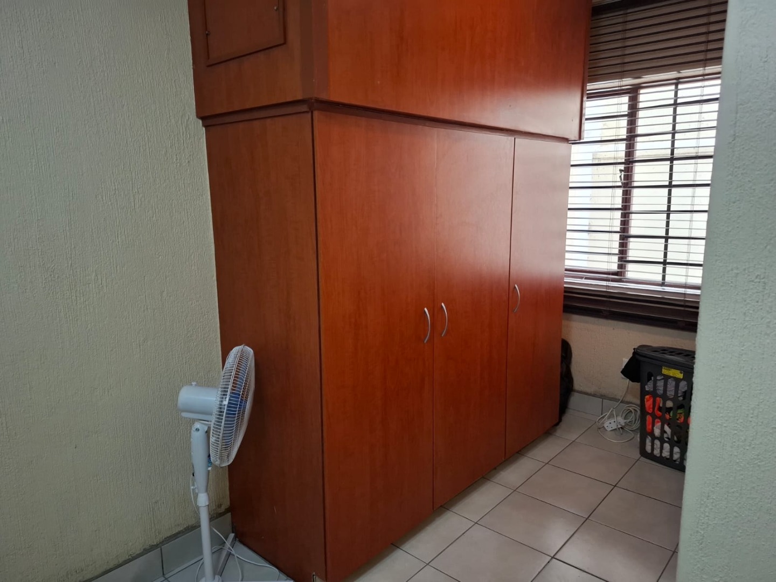
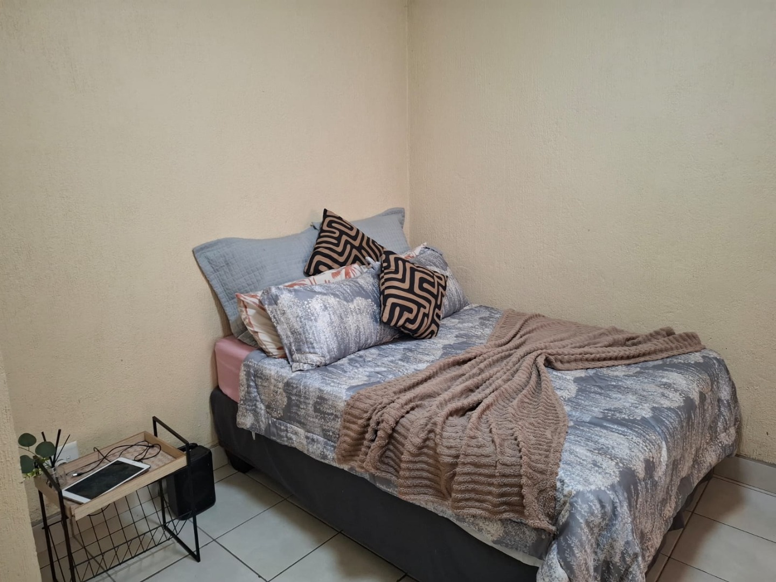
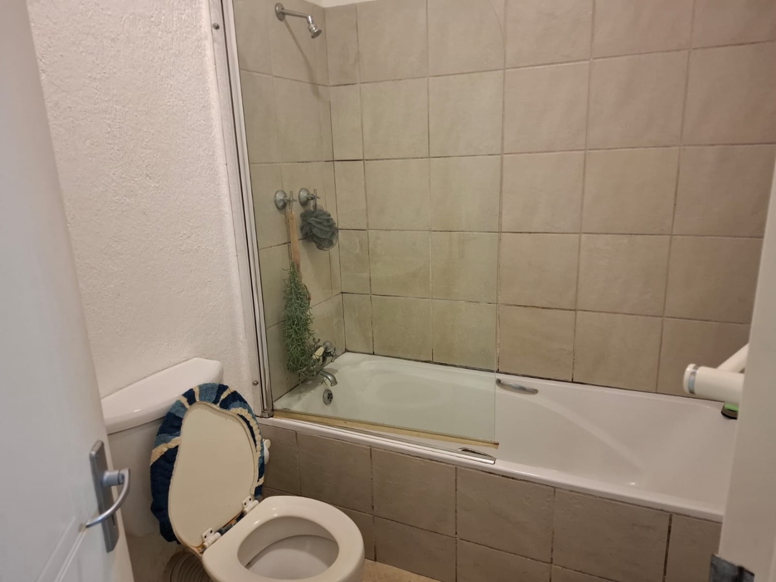
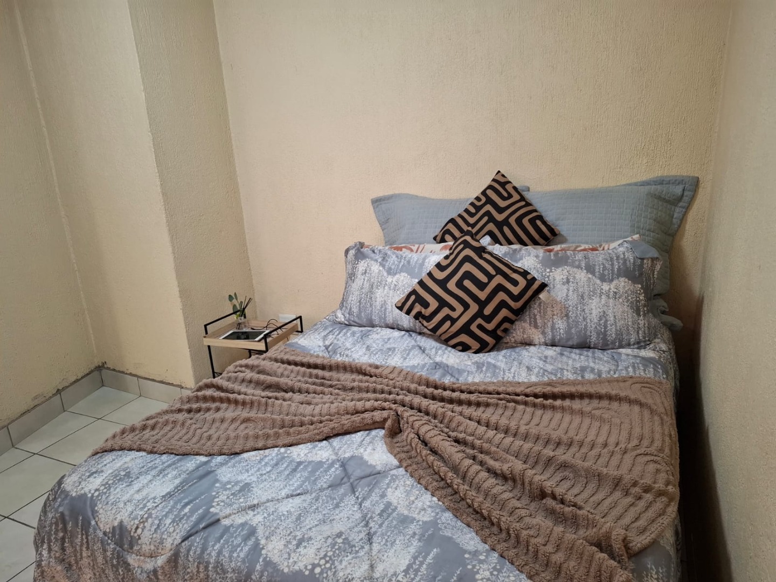
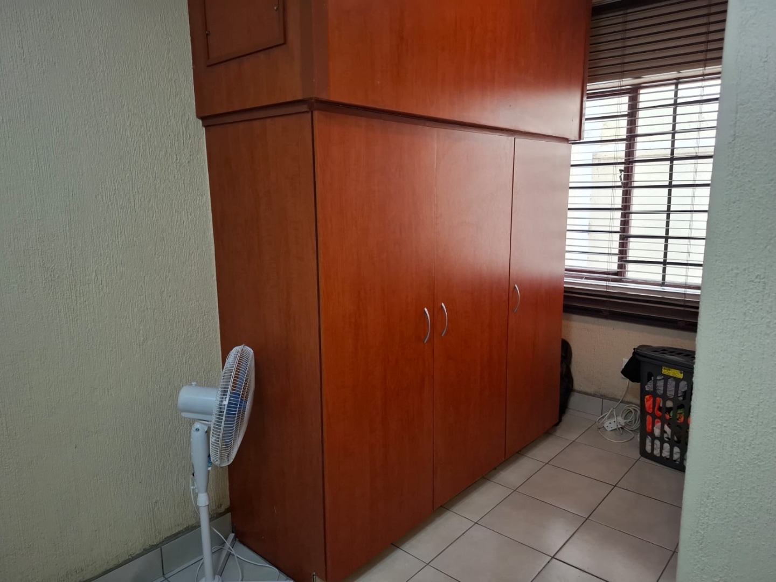
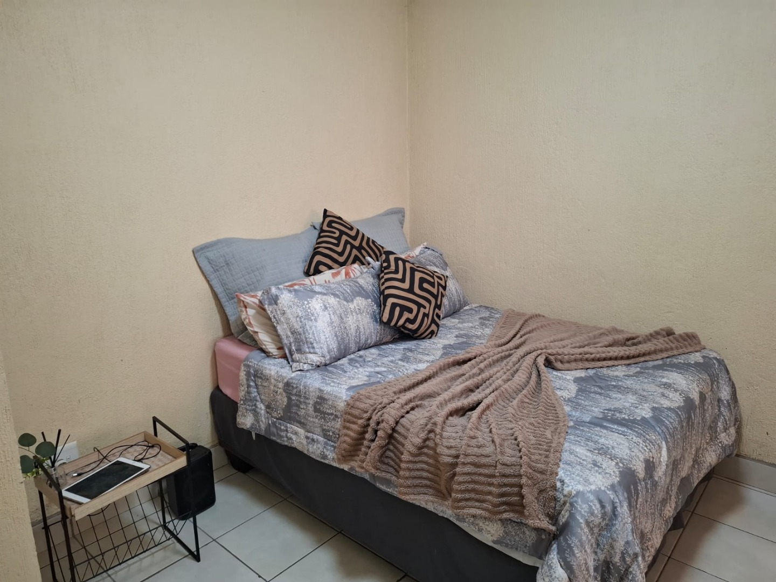
The single bedroom is a restful space with room for a queen-size bed and built-in wardrobes. The full bathroom includes a bath with a shower over and tiled surrounds. A separate laundry area with a window provides useful extra storage. Natural light enters through the windows and sliding doors, which open onto a private balcony.
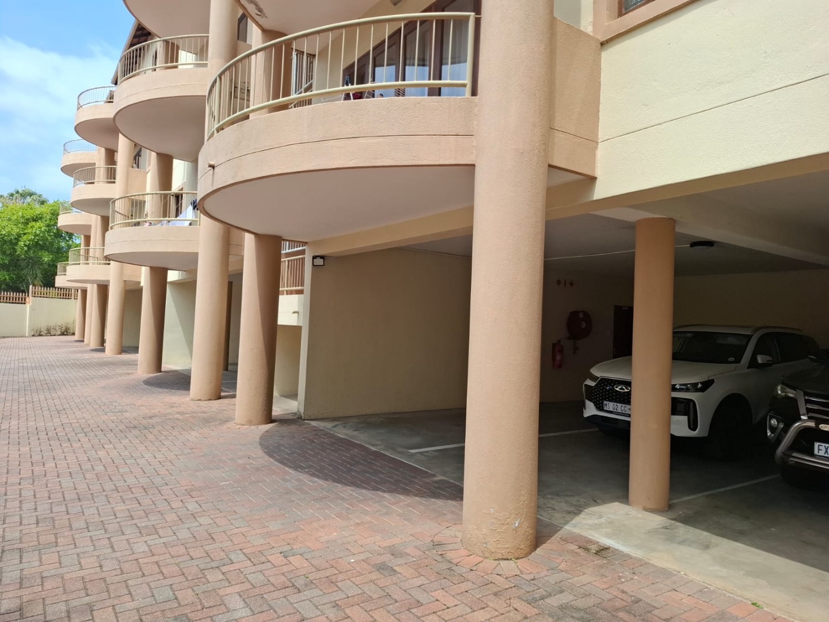
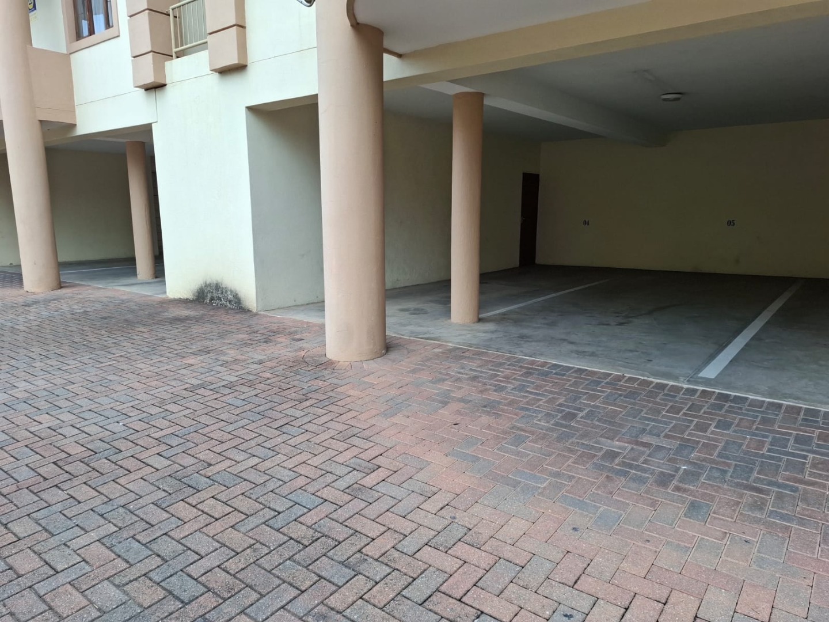
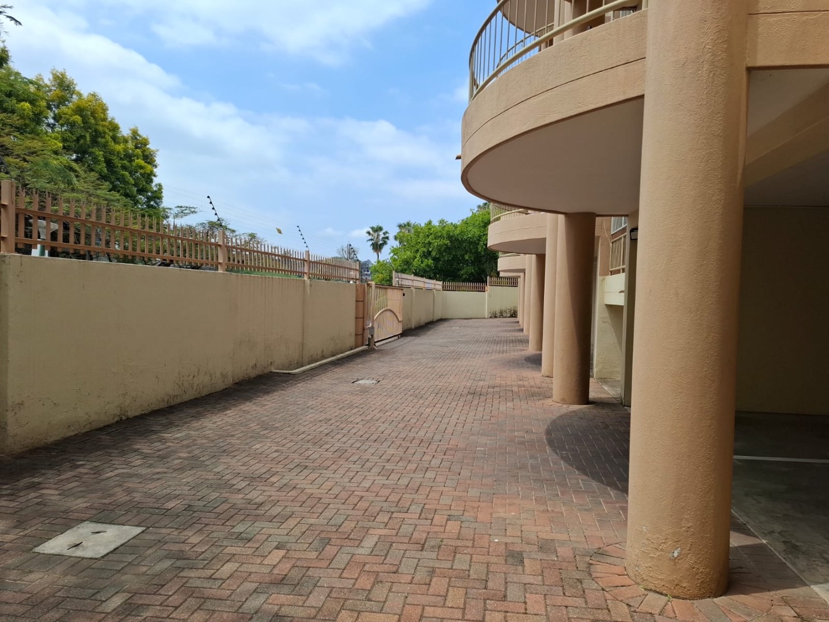
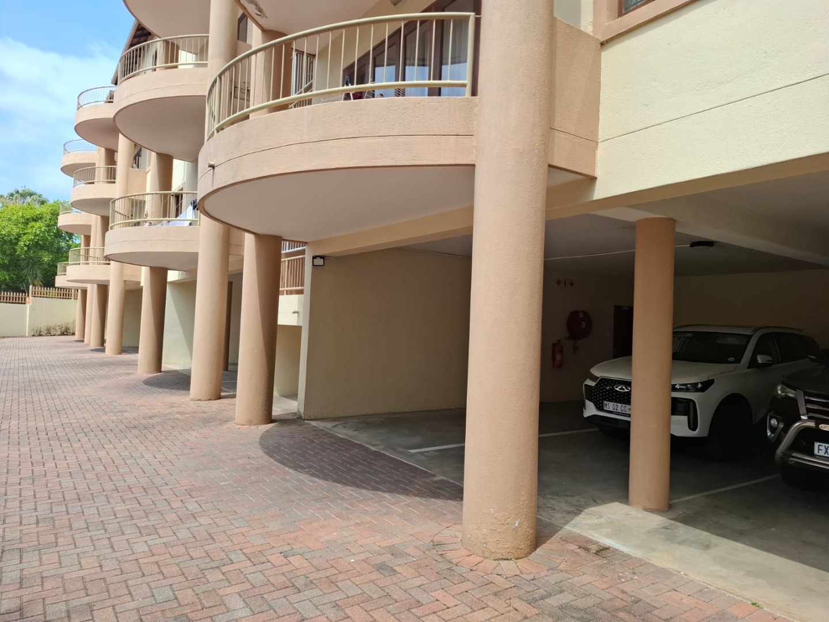
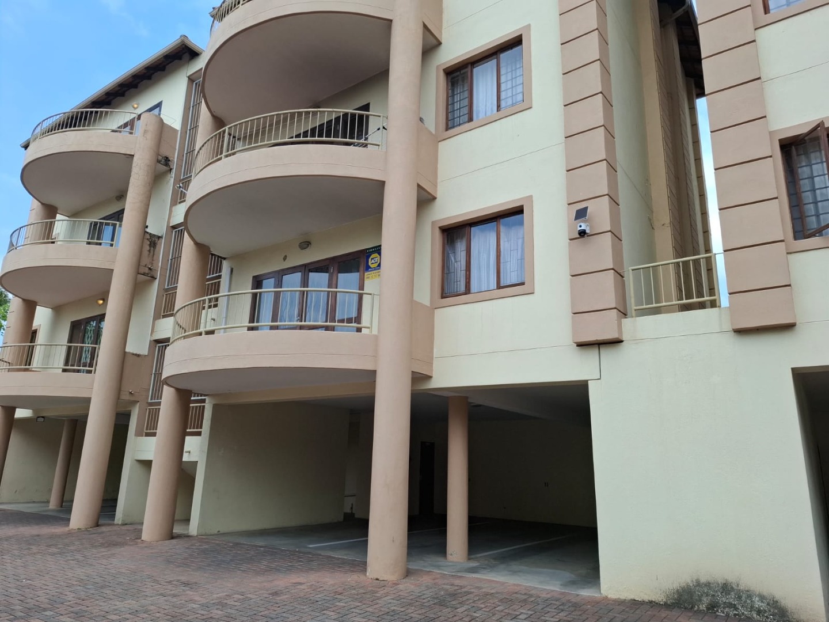
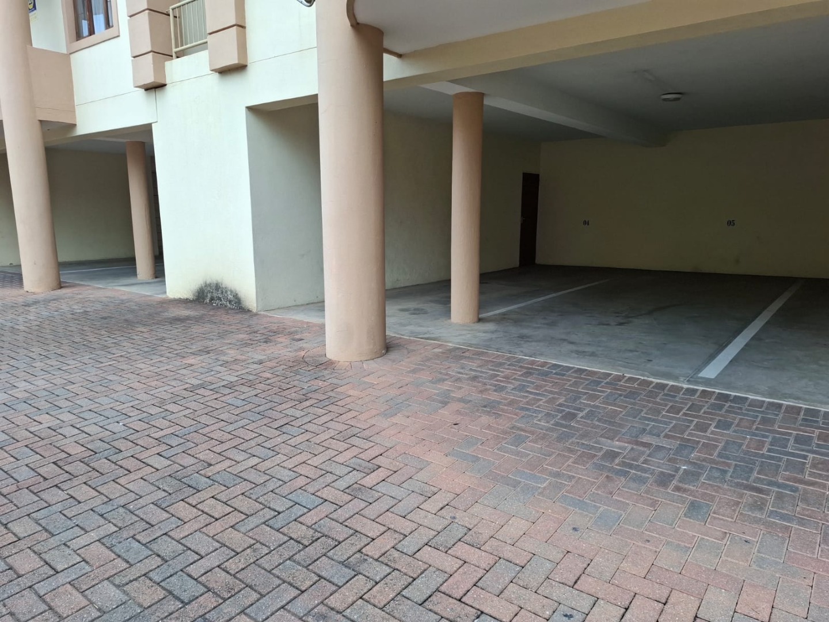
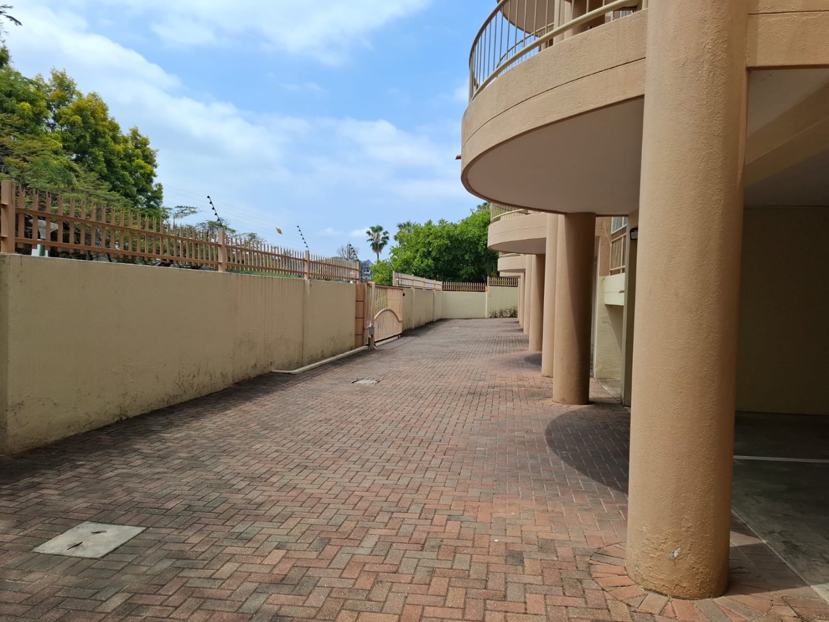
Residents enjoy the convenience of an allocated parking bay within the complex. The balcony offers a pleasant spot to unwind and take in the outdoors. Paved access and communal grounds add to the easy, low-maintenance lifestyle this home suits. It is an ideal choice for a first-time buyer, a single professional or an investor.
Key Features
One bedroom with built-in wardrobes
One full bathroom with bath
Open-plan lounge, dining and kitchen
Private balcony with sliding doors
Allocated parking bay on site
Contact us today to arrange a viewing.
Property Details
- 1 Bedrooms
- 1 Bathrooms
- 1 Ensuite
- 1 Lounges
- 1 Dining Area
Property Features
- Kitchen
- Paving
| Bedrooms | 1 |
| Bathrooms | 1 |
| Floor Area | 44 m2 |
| Erf Size | 1 946.0 m2 |