- 3
- 1
- 2
- 330 m2
- 885.0 m2
Monthly Costs
Monthly Bond Repayment ZAR .
Calculated over years at % with no deposit. Change Assumptions
Affordability Calculator | Bond Costs Calculator | Bond Repayment Calculator | Apply for a BondBond Calculator

Disclaimer: The estimates contained on this webpage are provided for general information purposes and should be used as a guide only. While every effort is made to ensure the accuracy of the calculator, RE/MAX of Southern Africa cannot be held liable for any loss or damage arising directly or indirectly from the use of this calculator, including any incorrect information generated by this calculator, and/or arising pursuant to your reliance on such information.
Mun. Rates & Taxes: ZAR 2700.00
Monthly Levy: ZAR 900.00
Property description
Sole and Exclusive Mandate.
Exquisite Lowveld Sanctuary in Vergesig Estate
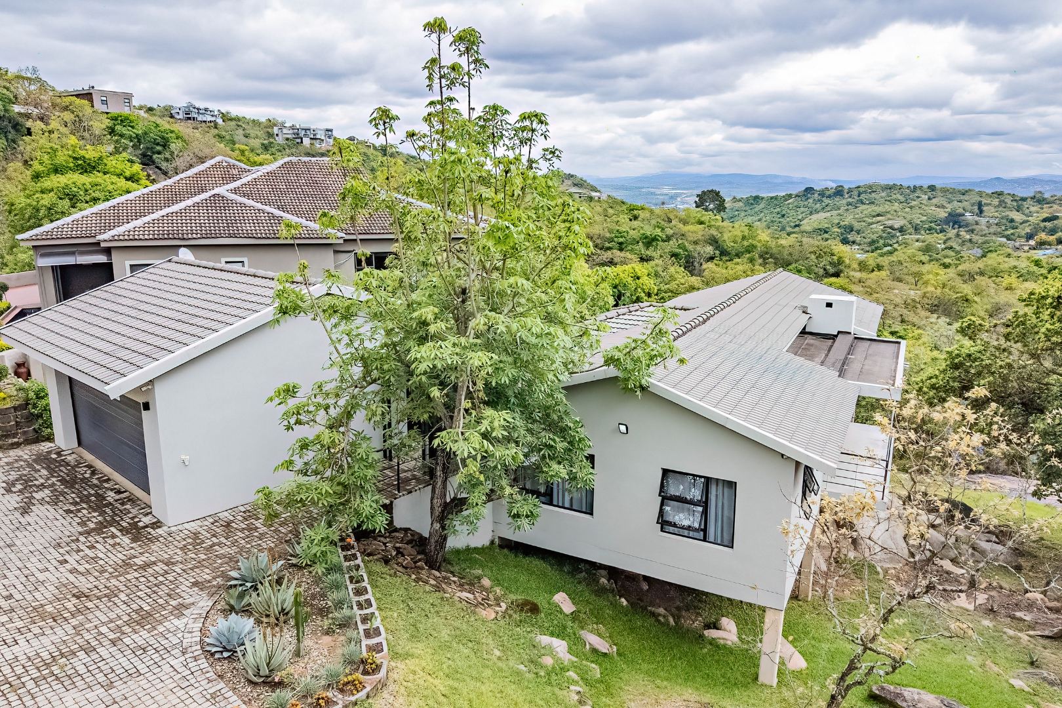
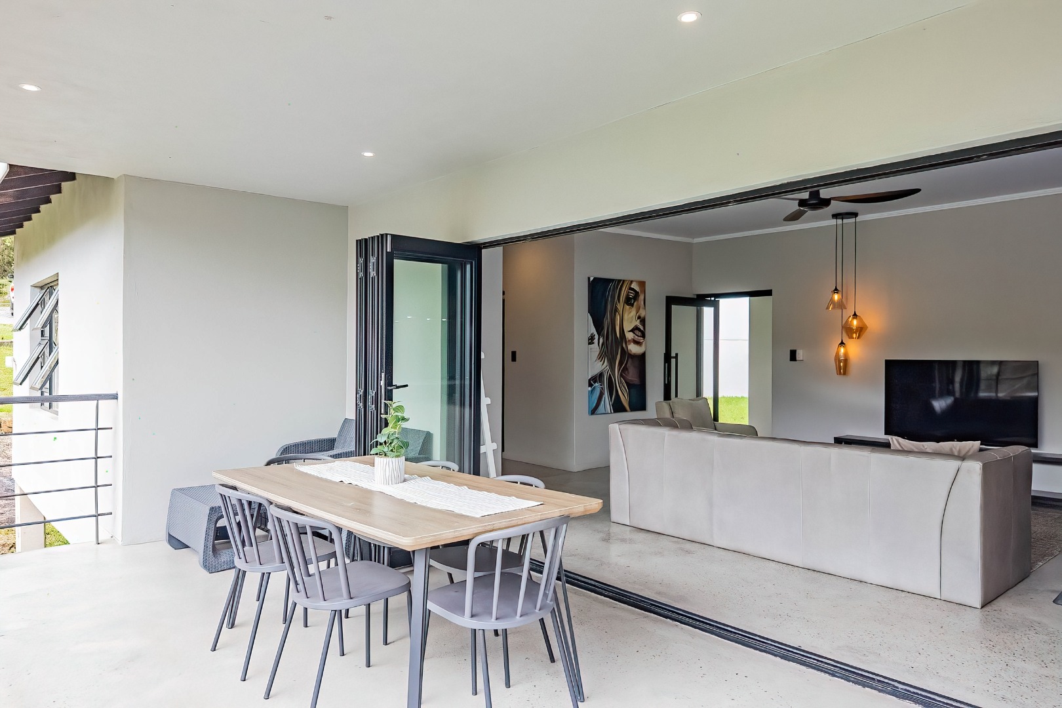
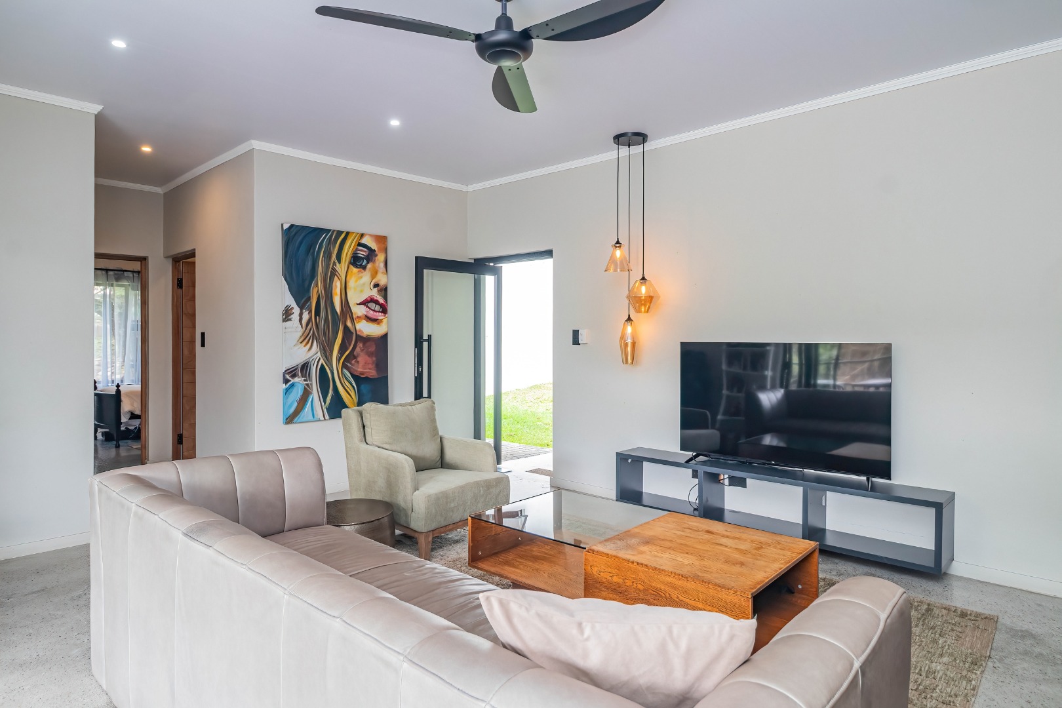
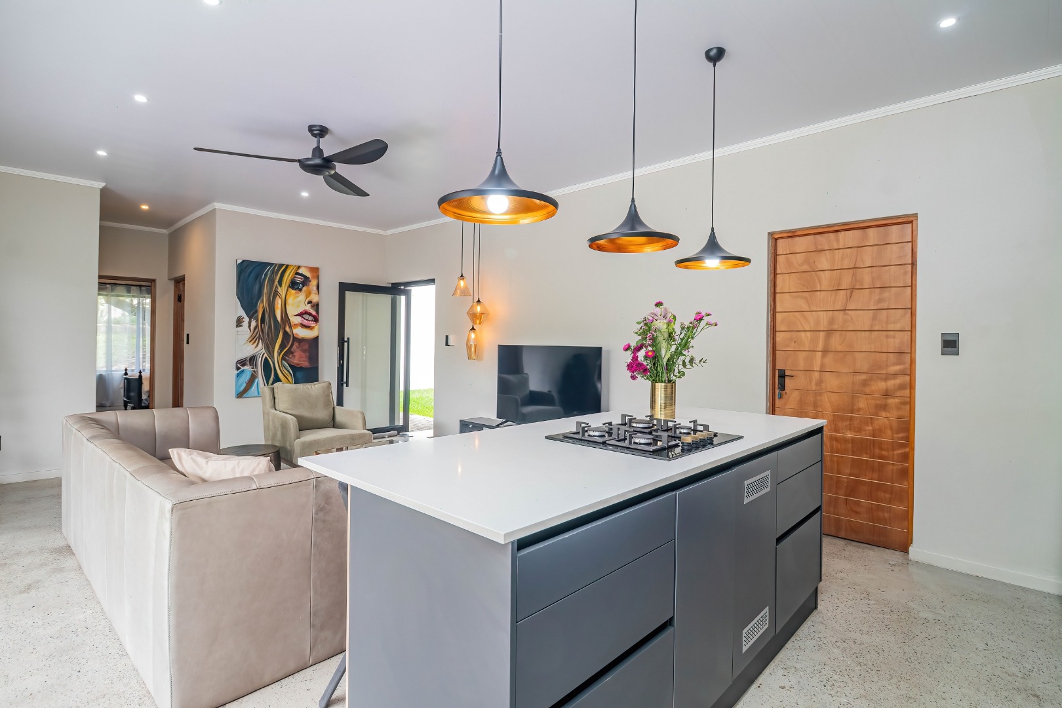
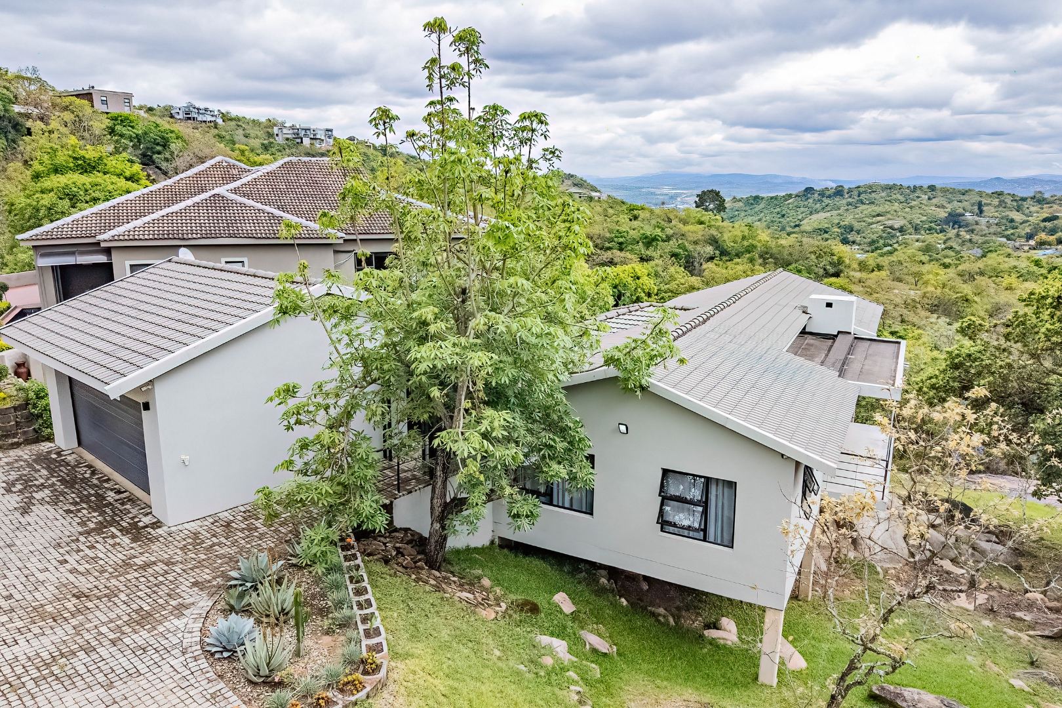
Discover an exceptional three-bedroom residence nestled within Vergesig Estate, where panoramic vistas of rolling Lowveld hills define the landscape. This single-level home epitomizes refined living, seamlessly blending contemporary elegance with the serene natural beauty of Nelspruit. Positioned along picturesque slopes, the property offers a tranquil suburban retreat whilst remaining conveniently connected to urban amenities and lifestyle destinations.
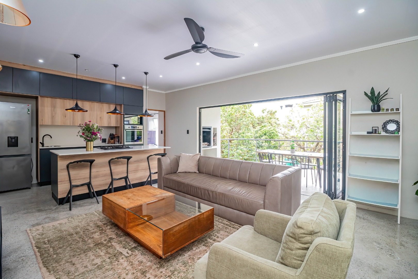
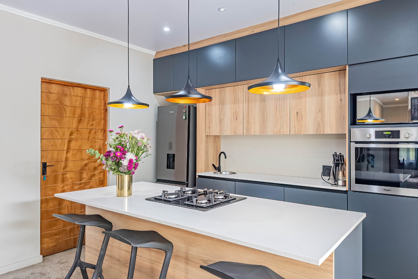
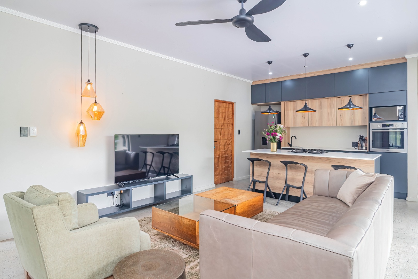
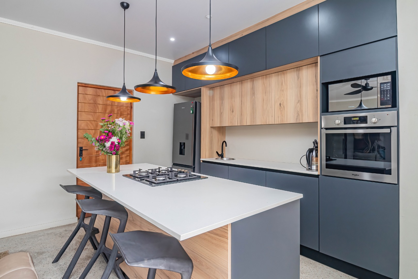
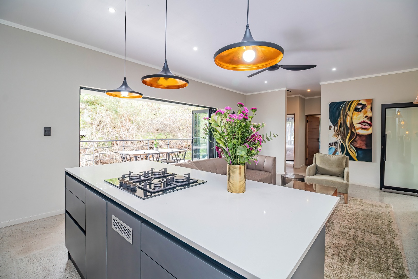
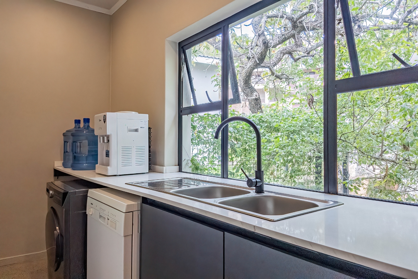
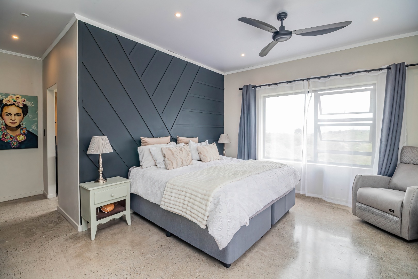
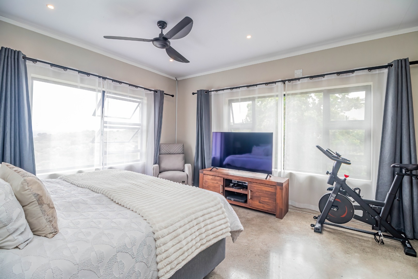
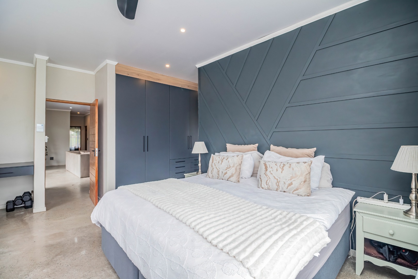
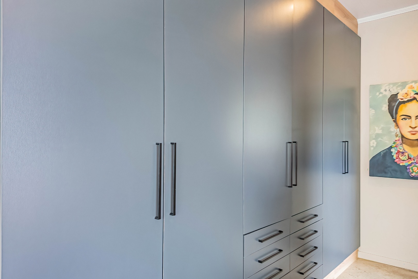
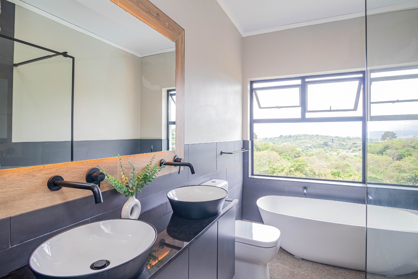
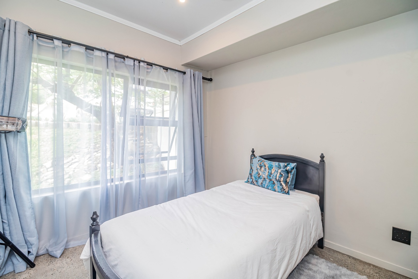
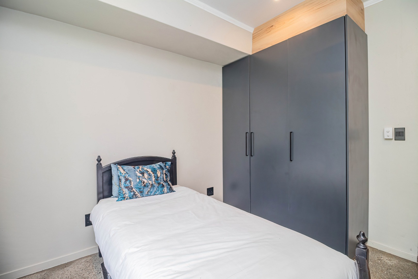
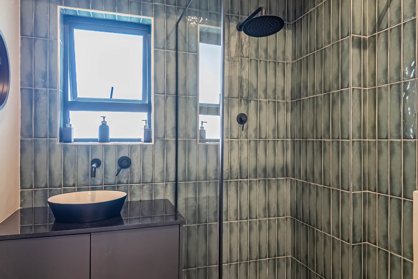
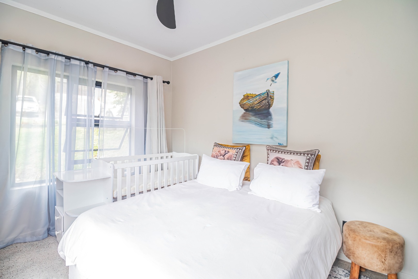
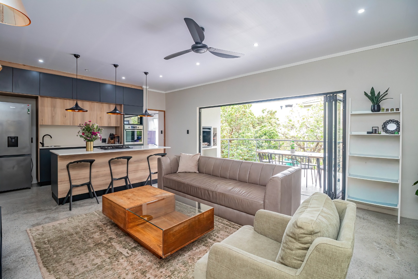
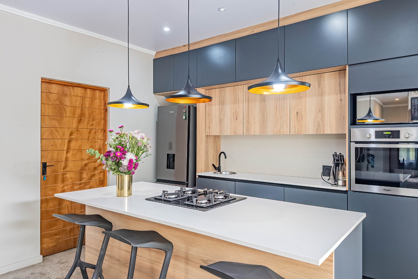
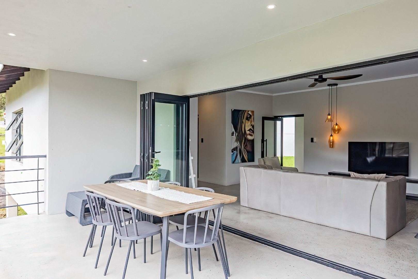
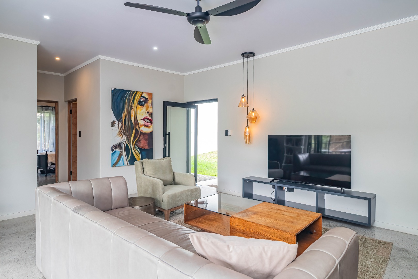
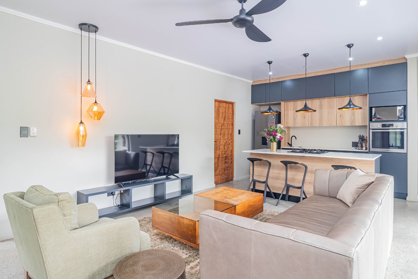
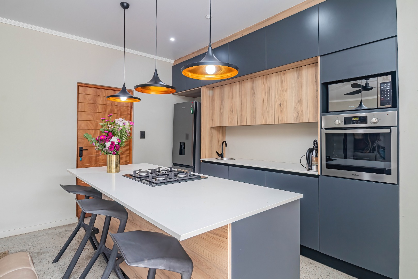
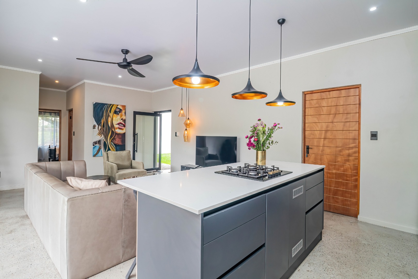
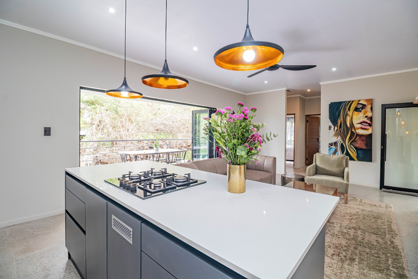
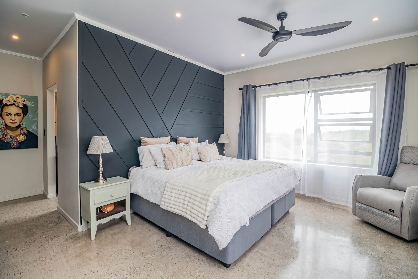
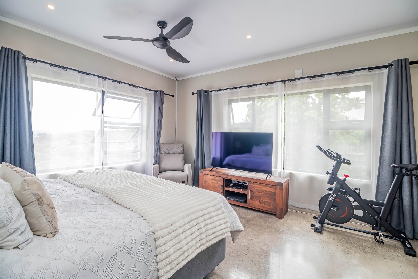
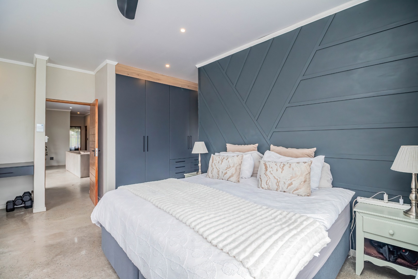
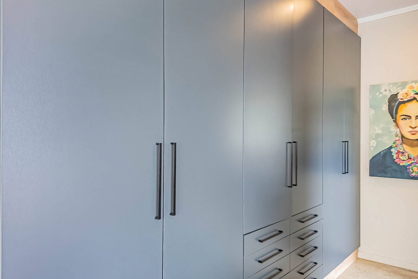
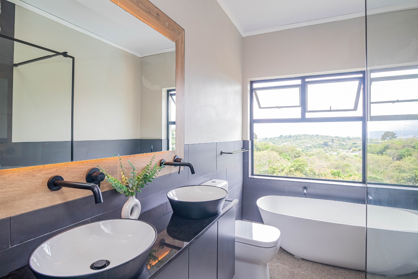
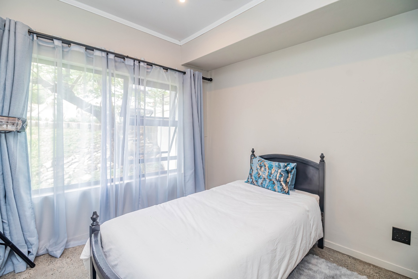
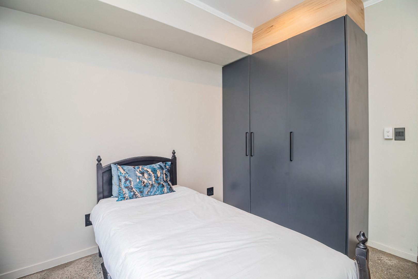
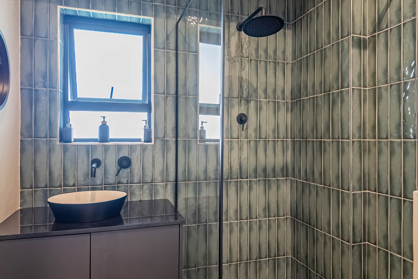
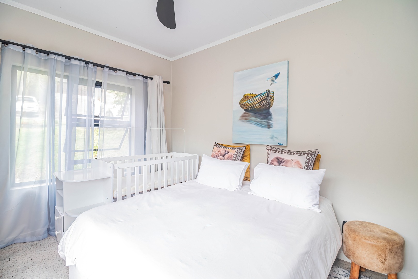
The sophisticated interior showcases an open-plan living philosophy, where the expansive lounge, dining room, and gourmet kitchen flow harmoniously together. Premium finishes include sleek cabinetry, statement pendant lighting, and a chef's island with gas cooktop, whilst floor-to-ceiling windows flood the spaces with natural light and frame breathtaking views. The master bedroom features an ensuite sanctuary, complemented by two additional generously proportioned bedrooms and a guest toilet, ensuring comfort for family and visitors alike.
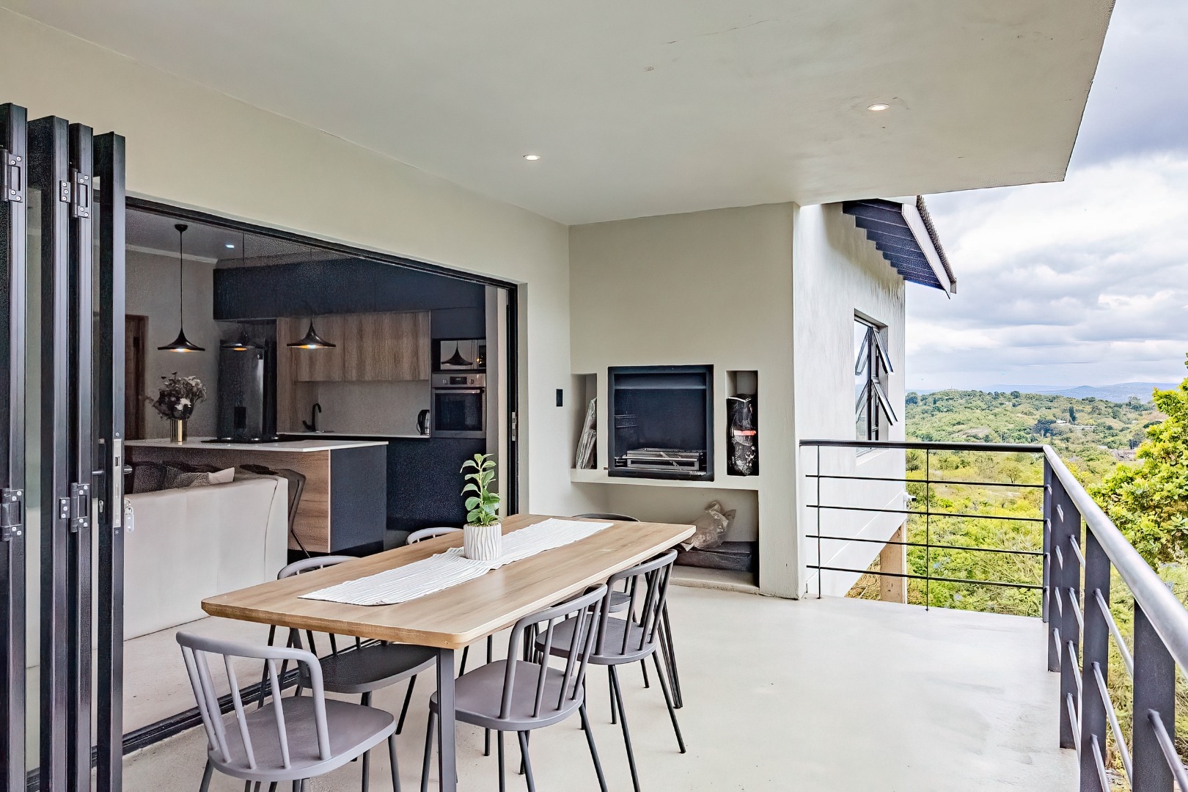
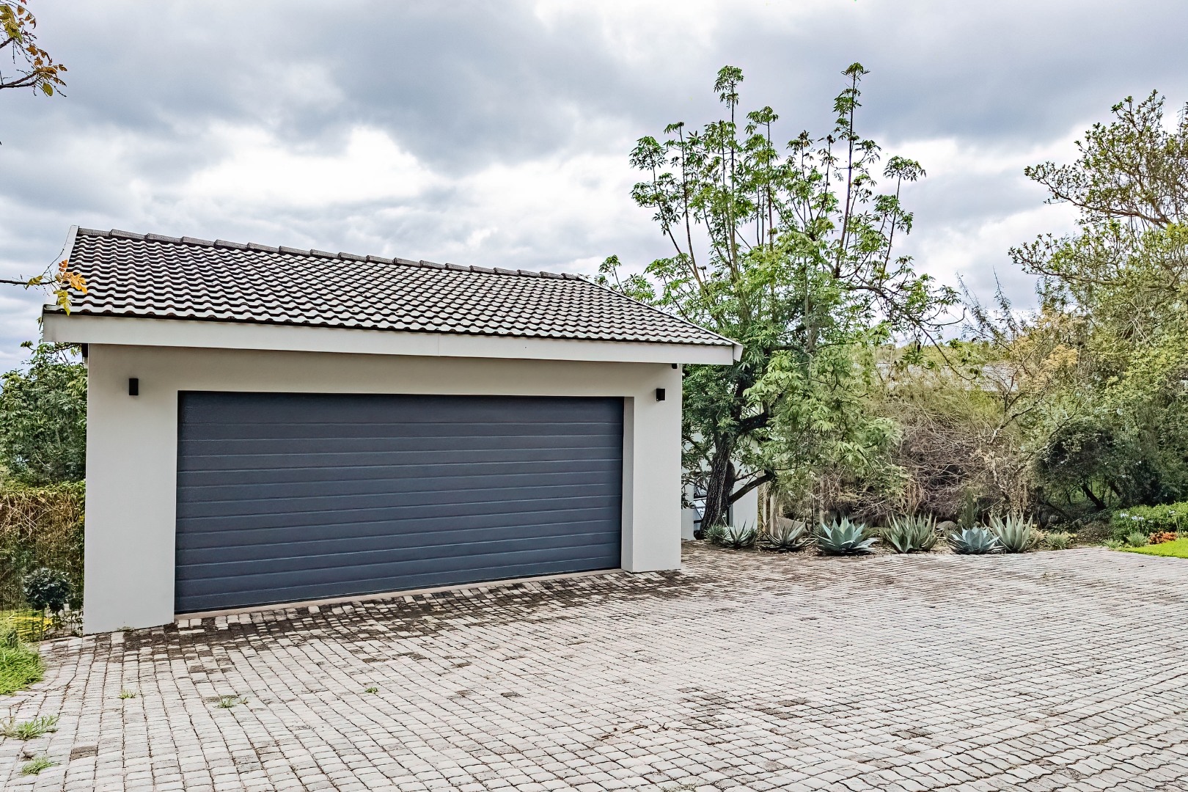
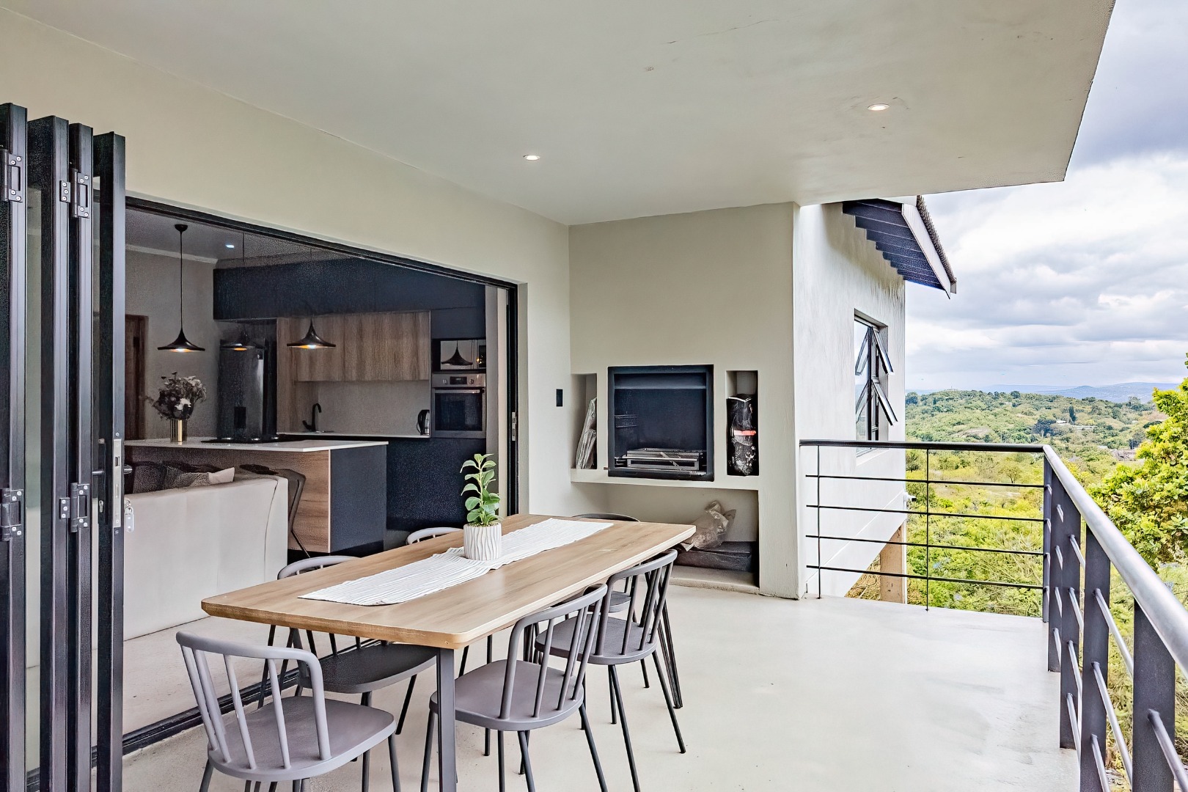
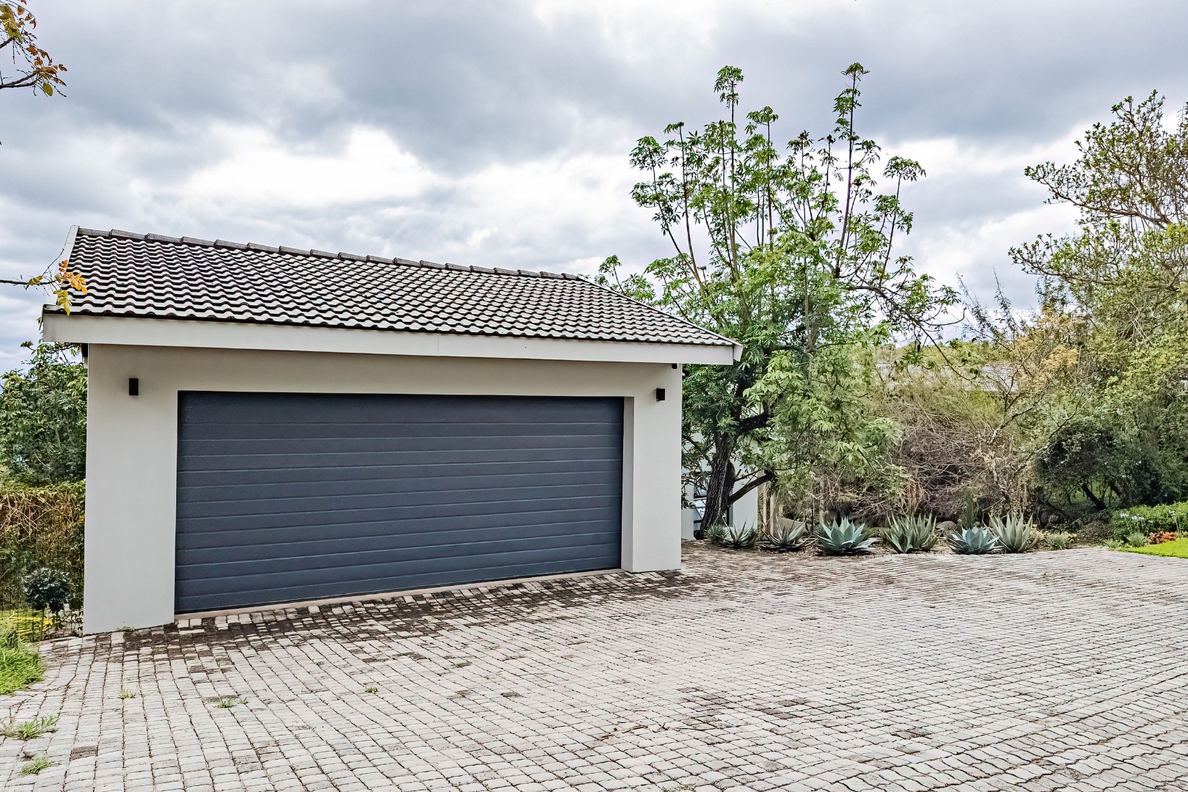
Entertainment and outdoor living reach new heights on the expansive patio, where a built-in braai create the perfect setting for alfresco gatherings. The meticulously landscaped garden, dual garages with driveway, and paved surrounds complete this lifestyle haven.
Key Features
Three bedrooms, one ensuite
Open-plan kitchen and living areas
Dual garages and paved driveway
Built-in braai and entertainment patio
Panoramic Lowveld views
Book your private viewing before this exceptional sanctuary is claimed.
Property Details
- 3 Bedrooms
- 1 Bathrooms
- 2 Garages
- 1 Ensuite
- 1 Lounges
- 1 Dining Area
Property Features
- Patio
- Scenic View
- Kitchen
- Built In Braai
- Guest Toilet
- Entrance Hall
- Paving
- Garden
- Family TV Room
Virtual Tour
| Bedrooms | 3 |
| Bathrooms | 1 |
| Garages | 2 |
| Floor Area | 330 m2 |
| Erf Size | 885.0 m2 |