- 4
- 3
- 2
- 199 m2
- 535.0 m2
Monthly Costs
Monthly Bond Repayment ZAR .
Calculated over years at % with no deposit. Change Assumptions
Affordability Calculator | Bond Costs Calculator | Bond Repayment Calculator | Apply for a BondBond Calculator

Disclaimer: The estimates contained on this webpage are provided for general information purposes and should be used as a guide only. While every effort is made to ensure the accuracy of the calculator, RE/MAX of Southern Africa cannot be held liable for any loss or damage arising directly or indirectly from the use of this calculator, including any incorrect information generated by this calculator, and/or arising pursuant to your reliance on such information.
Mun. Rates & Taxes: ZAR 1900.00
Monthly Levy: ZAR 2873.00
Property description
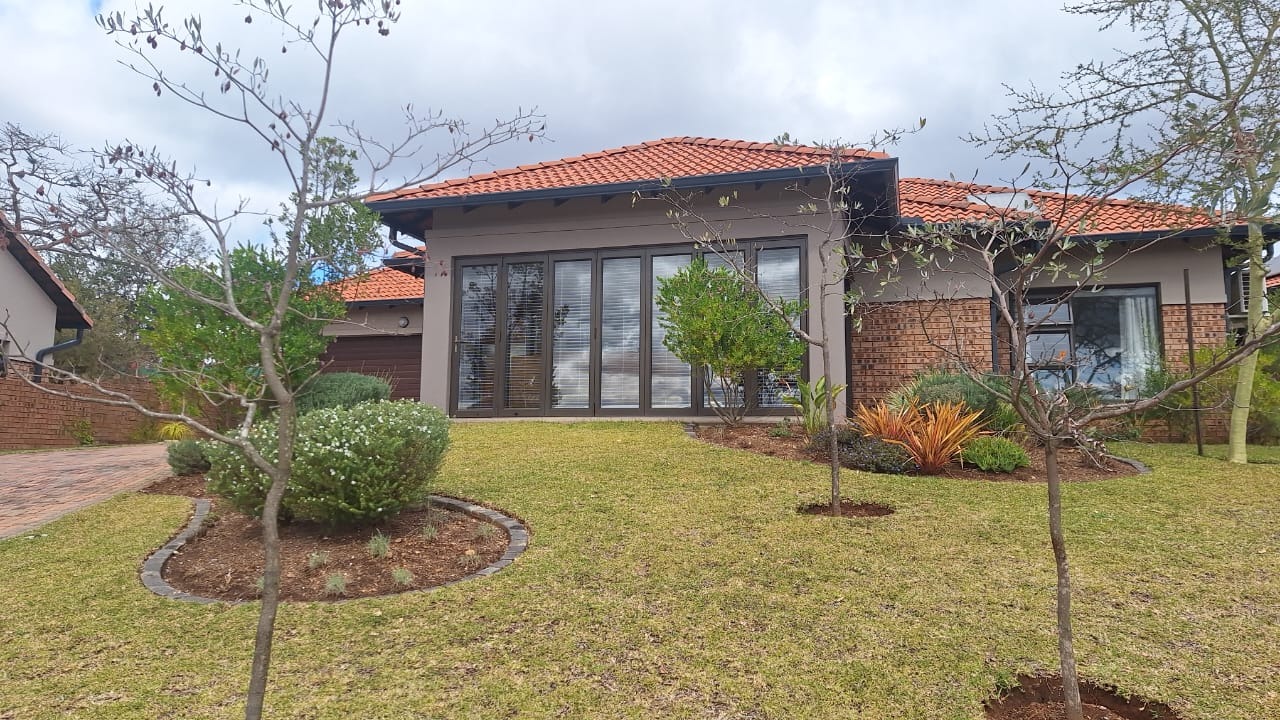
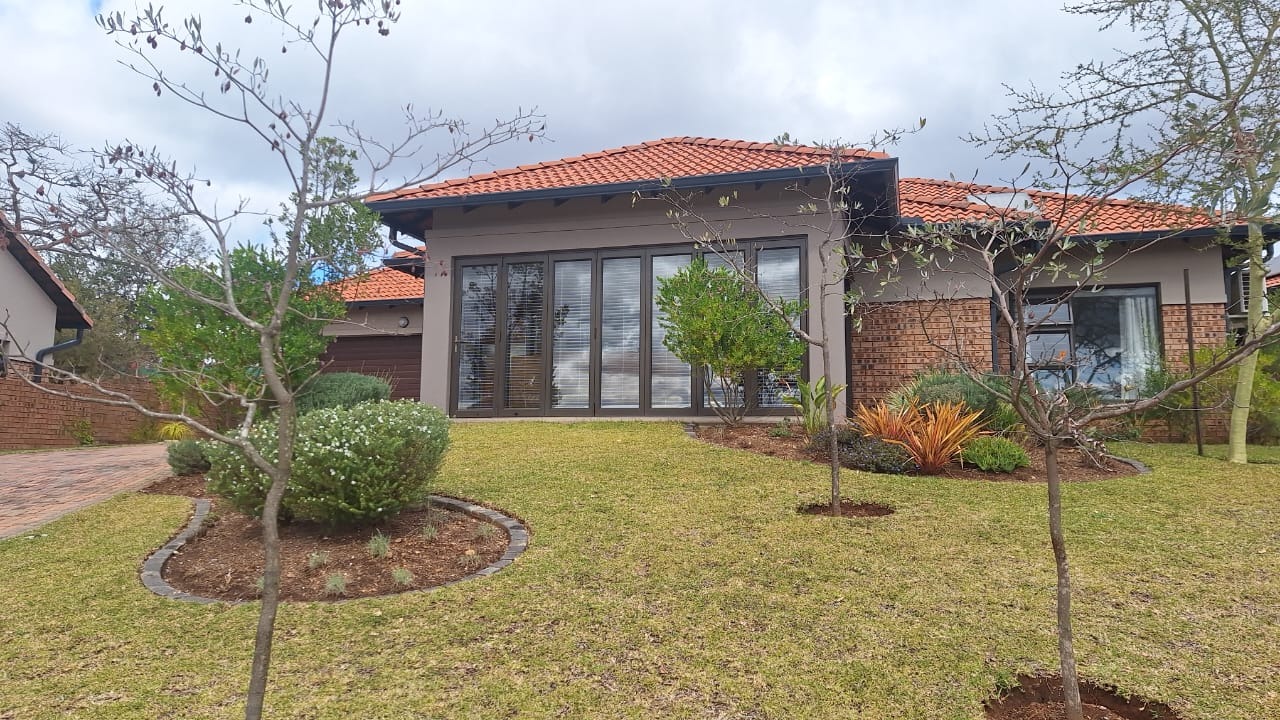
Exquisite Estate Sanctuary with Commanding Views in Bateleur
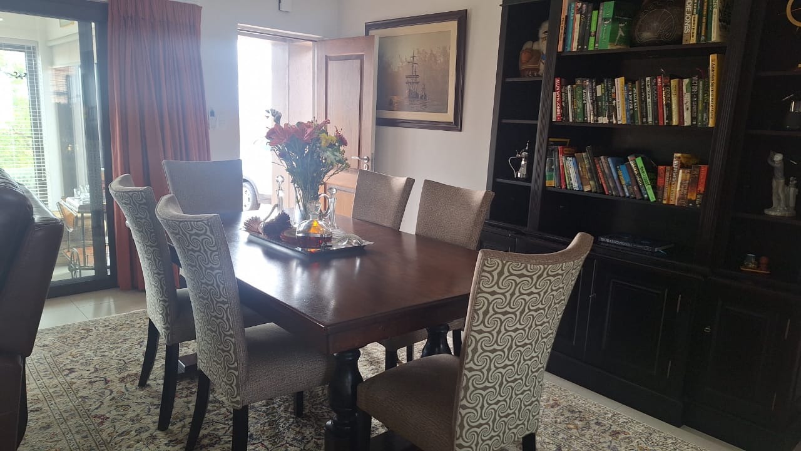
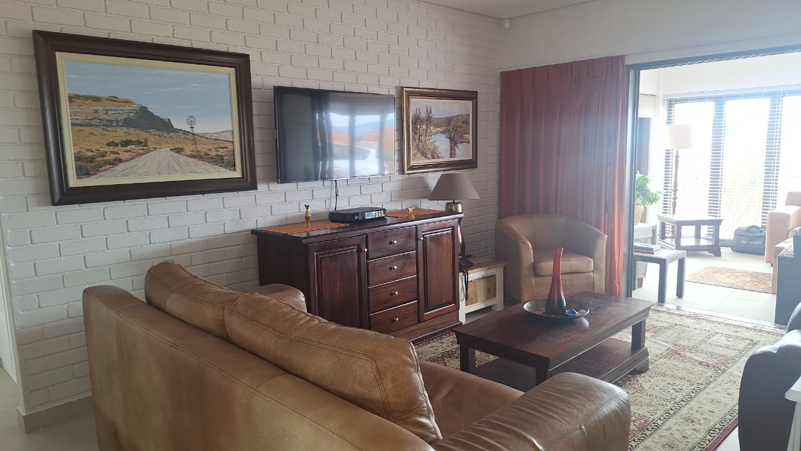
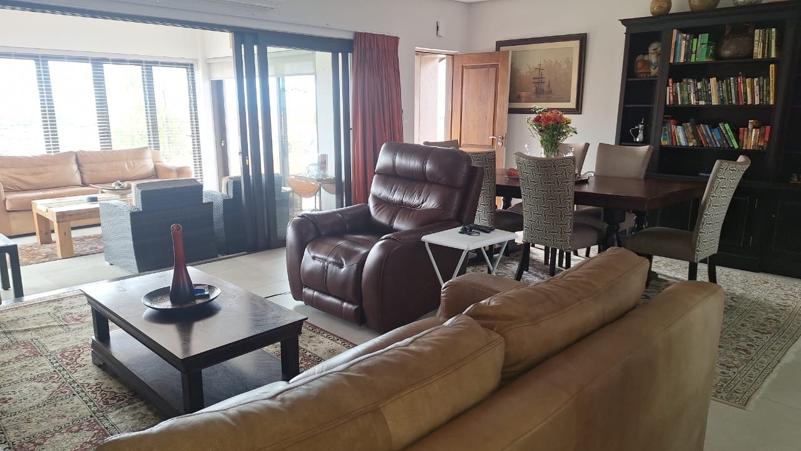
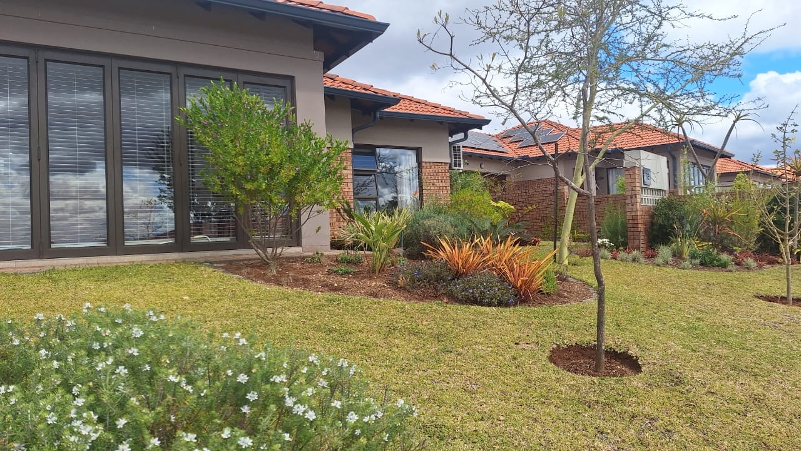
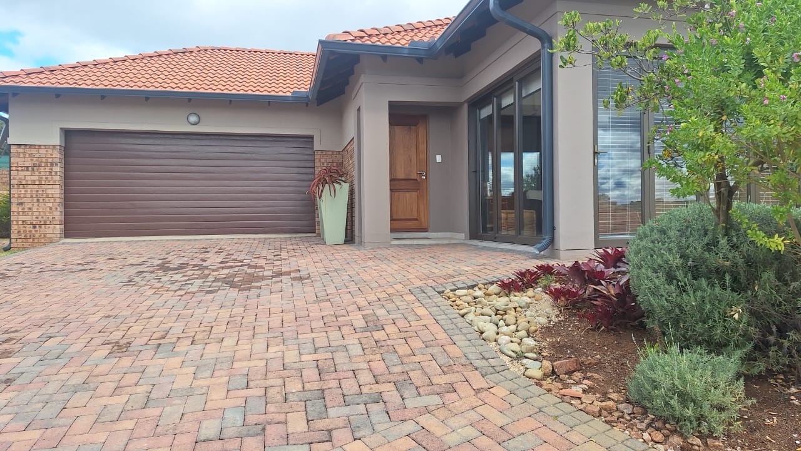
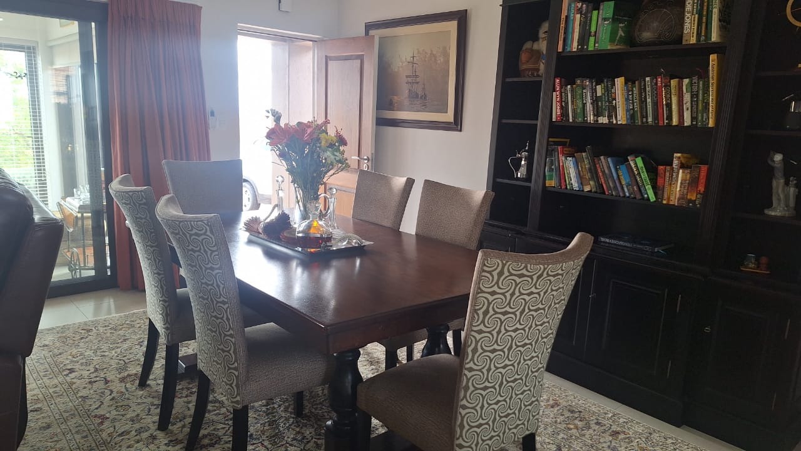
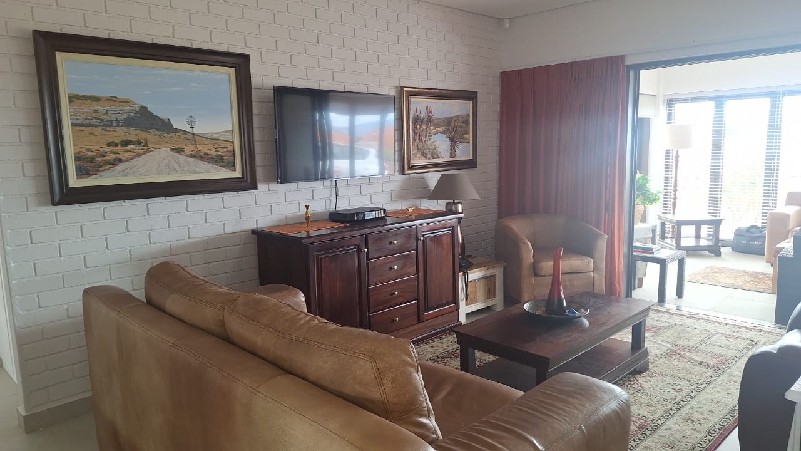
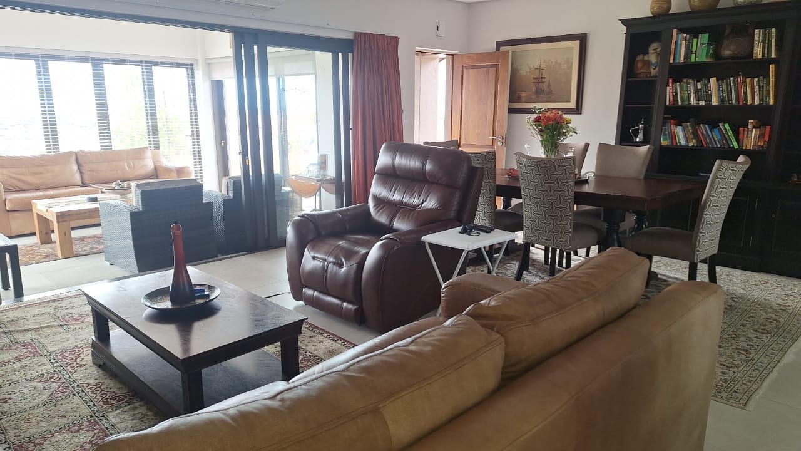
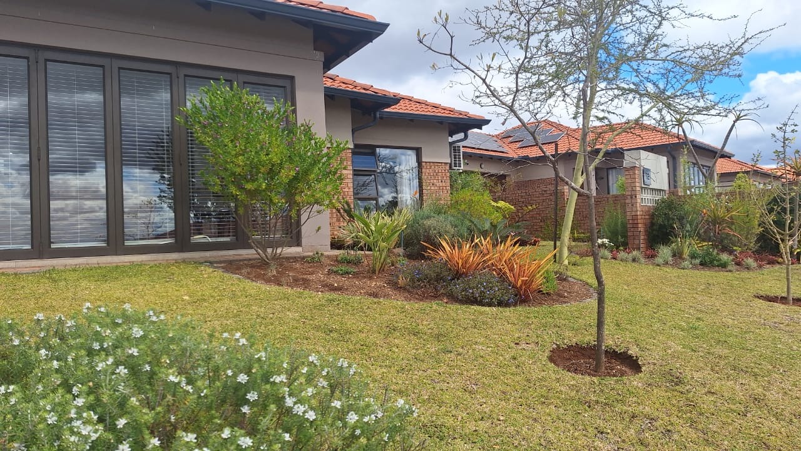
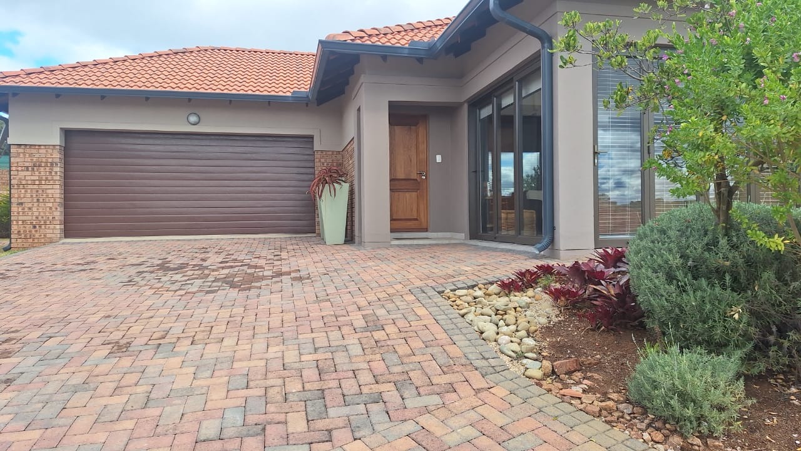
Discover an exquisite sanctuary nestled within the prestigious Bateleur Estate, where contemporary elegance harmonizes seamlessly with thoughtful architectural design. This immaculate residence, merely two years old, presents itself as essentially brand new, strategically positioned in phase 4 with commanding vistas sweeping across the estate landscape.
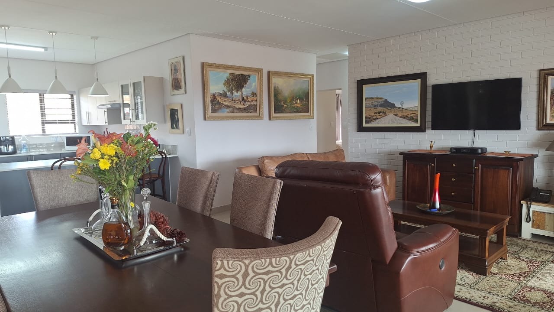
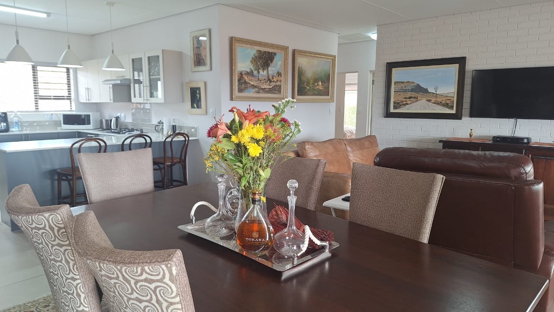
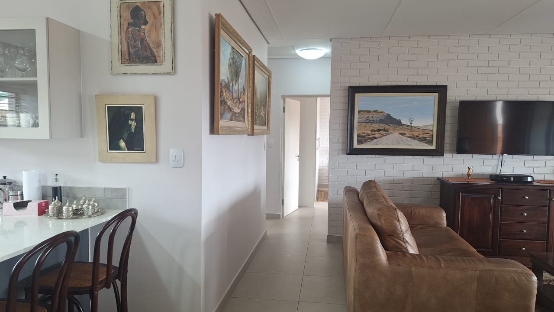
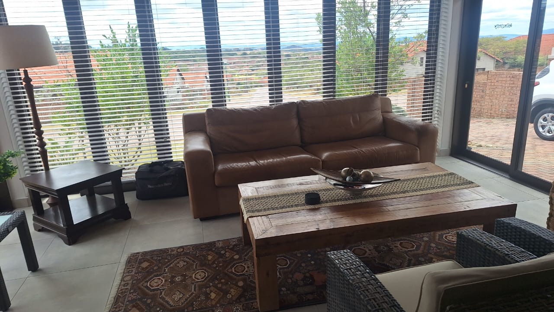
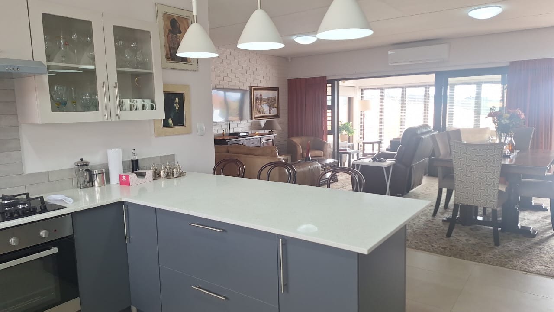
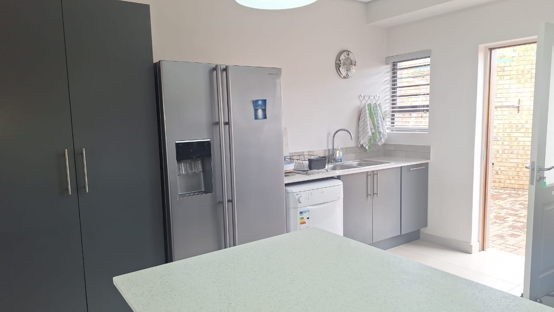
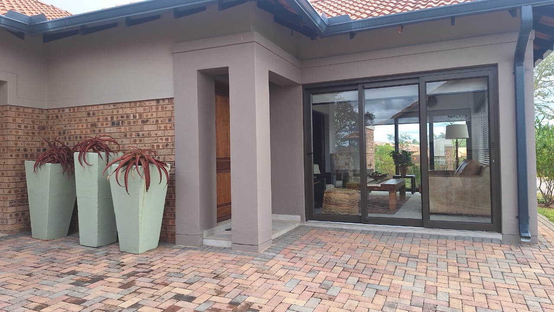
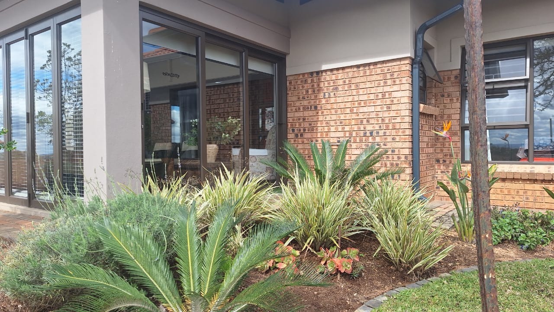
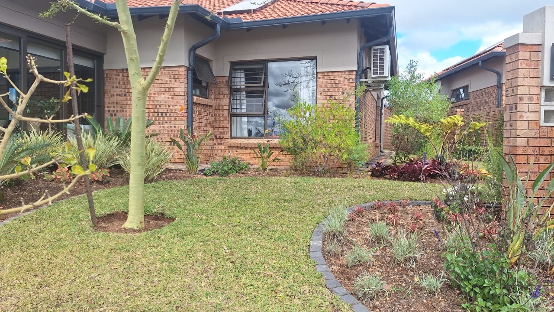
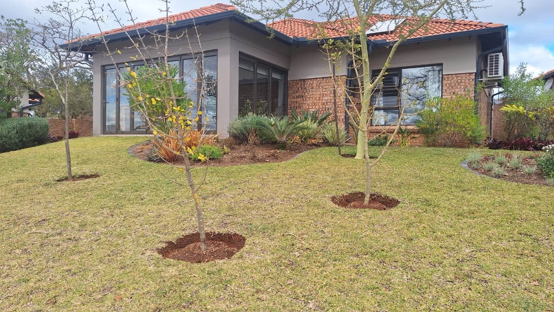
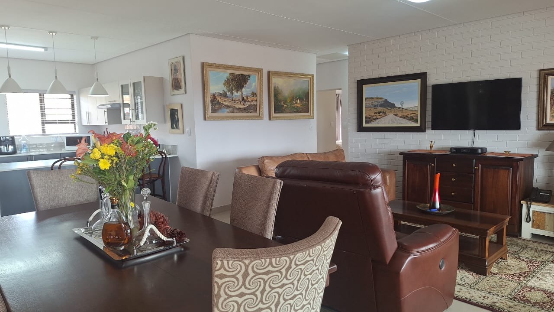
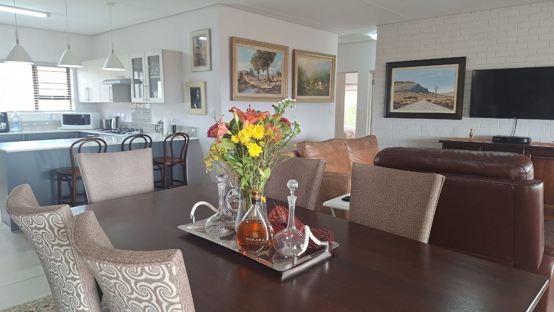
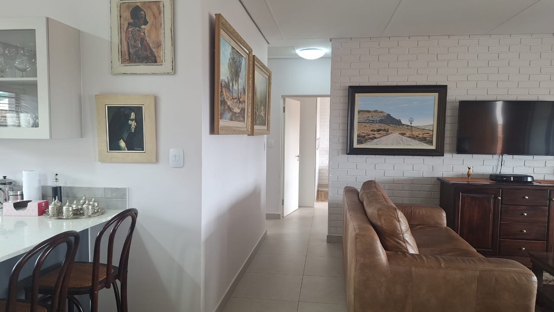
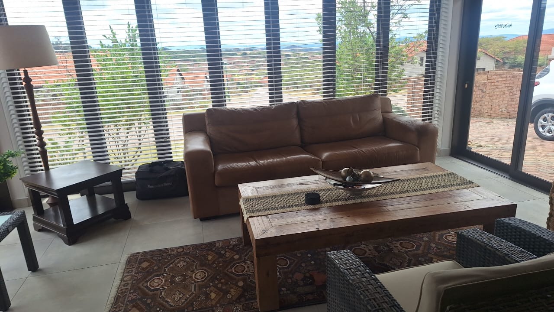
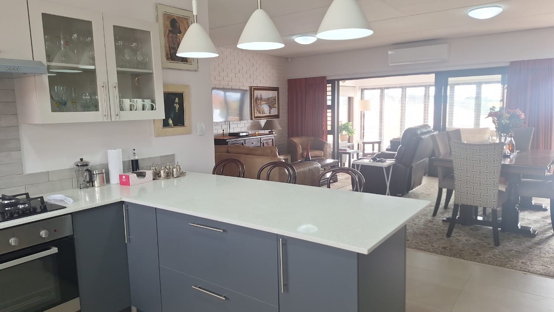
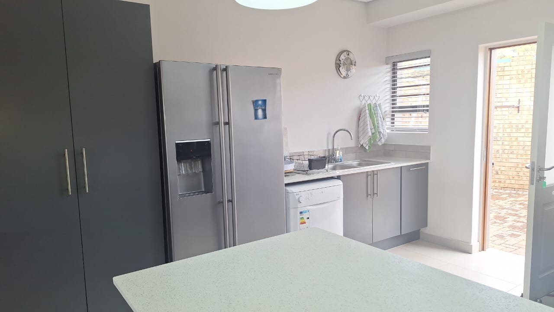
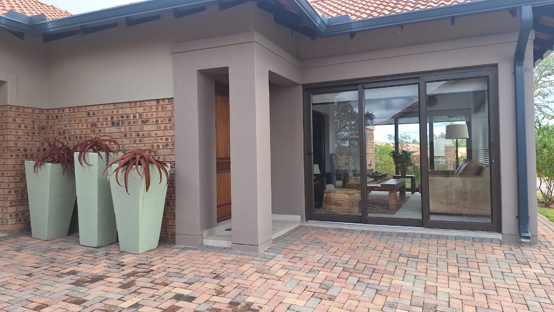
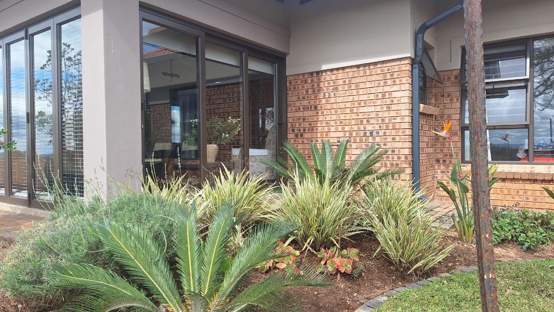
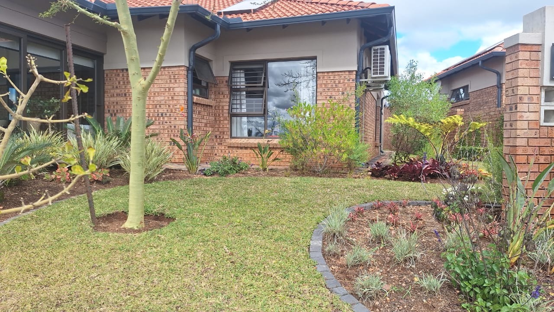
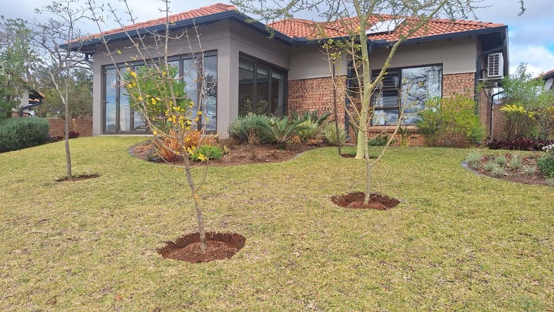
The sophisticated open-plan living and kitchen spaces showcase modern refinement and meticulous attention to detail, featuring premium appliances including a gas hob, electric oven, and generous capacity for a double-door refrigerator and dishwasher. Elegant sliding doors from the living area unveil an enclosed patio overlooking a meticulously maintained garden oasis.
Refined Bedroom Sanctuaries
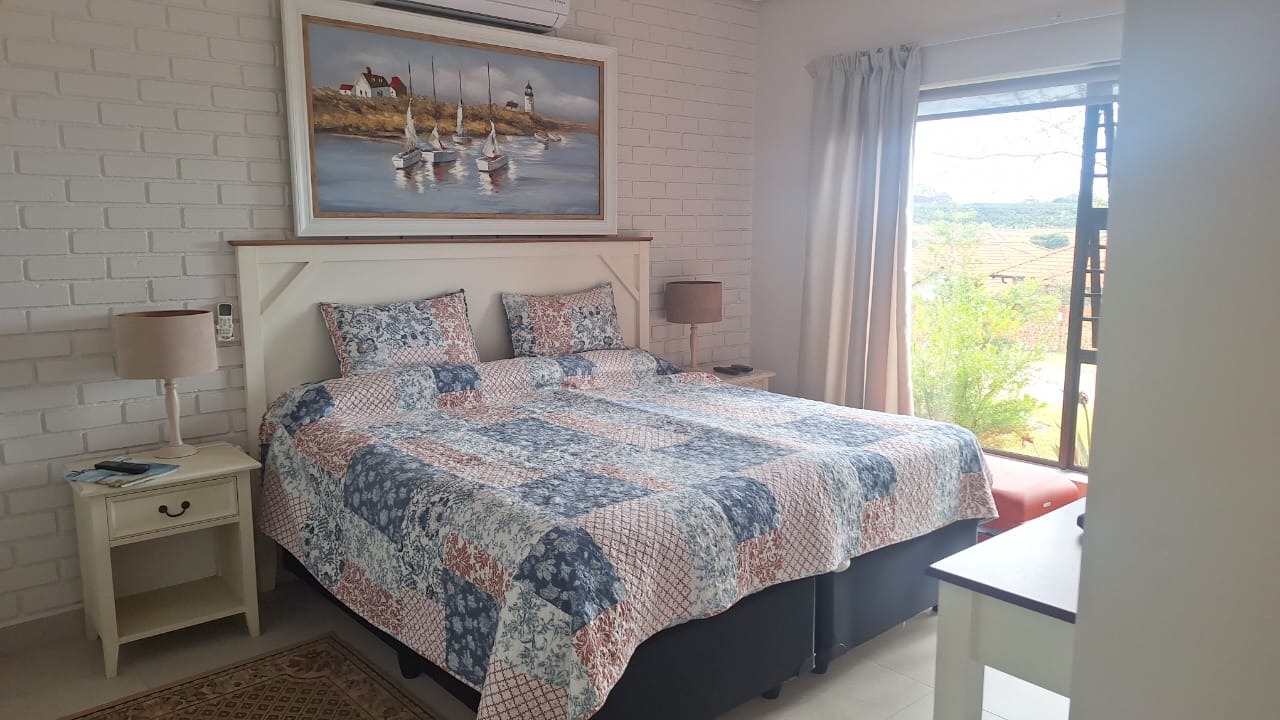
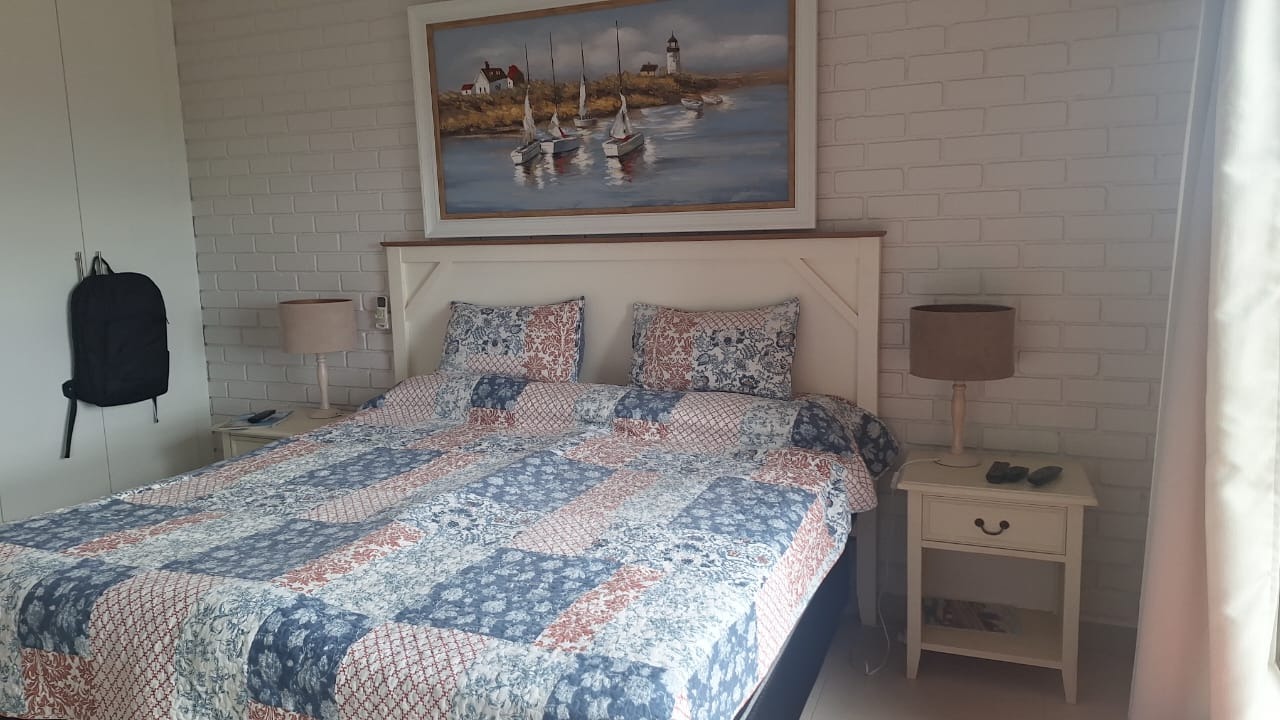
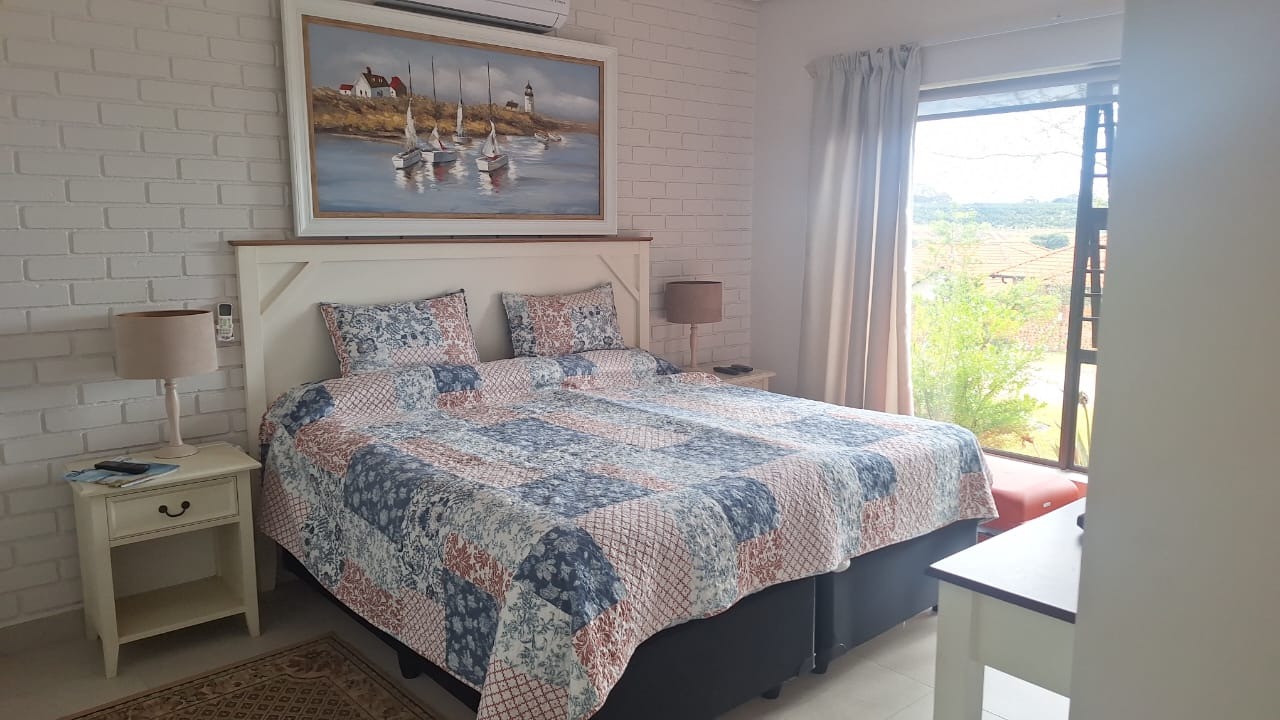
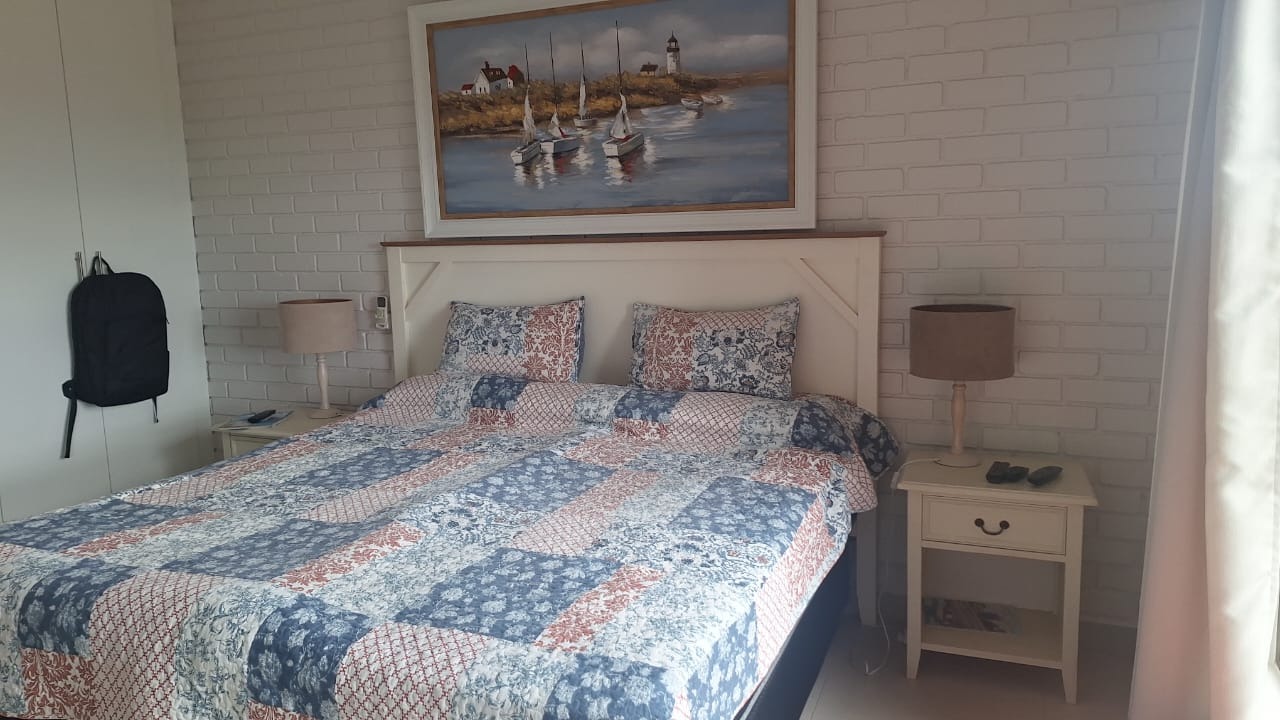
Four sumptuous bedrooms providing sanctuary for the discerning homeowner
Principal suite with ensuite bath and shower for ultimate indulgence
Second bedroom with private ensuite
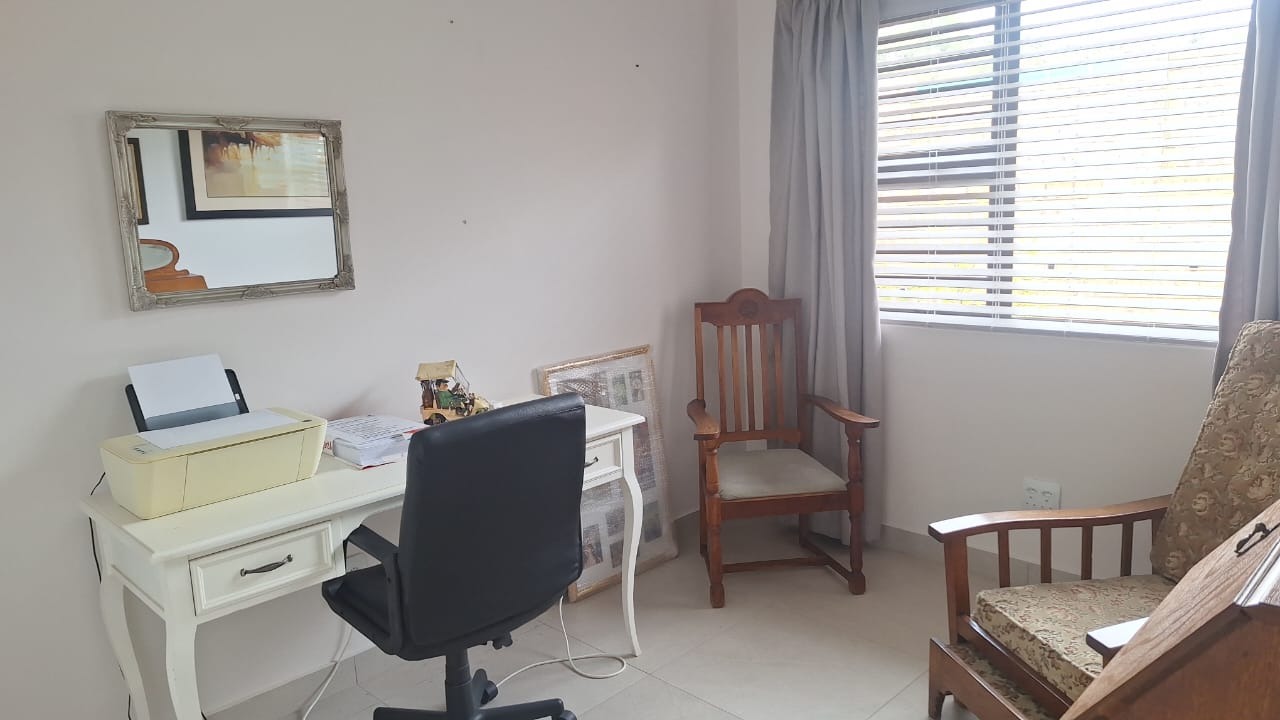
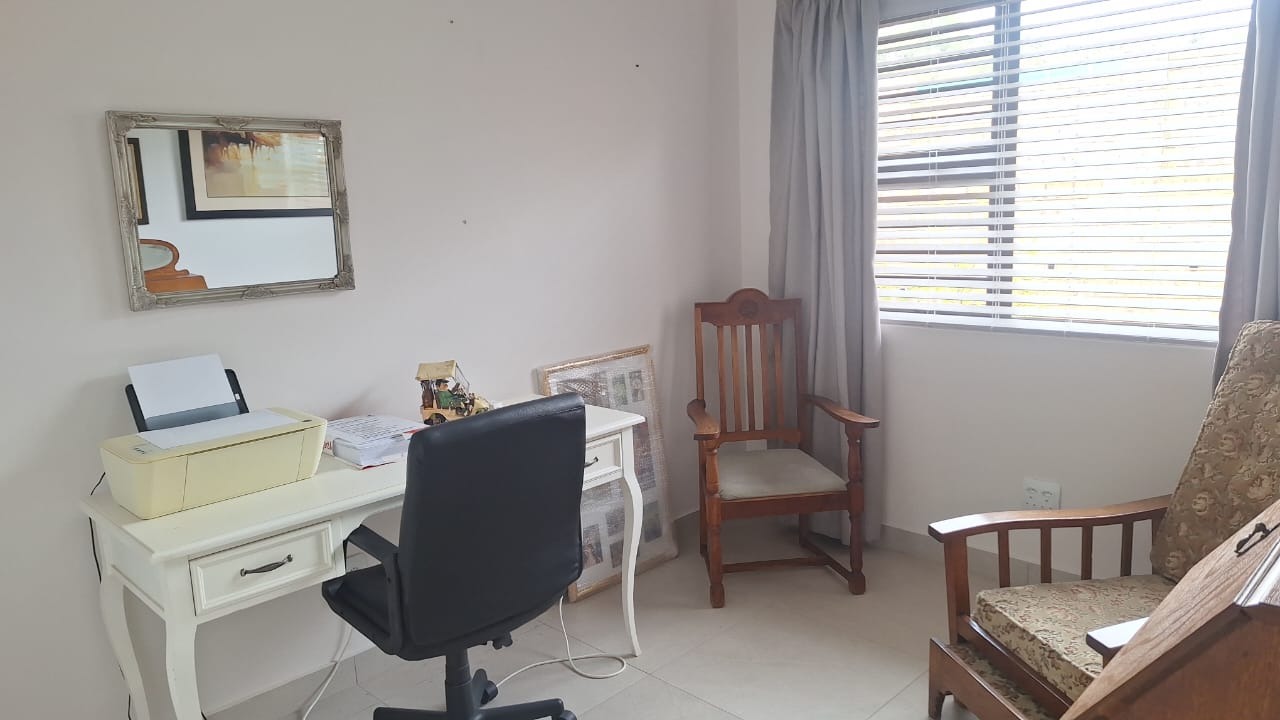
Versatile study accommodating flexible living arrangements
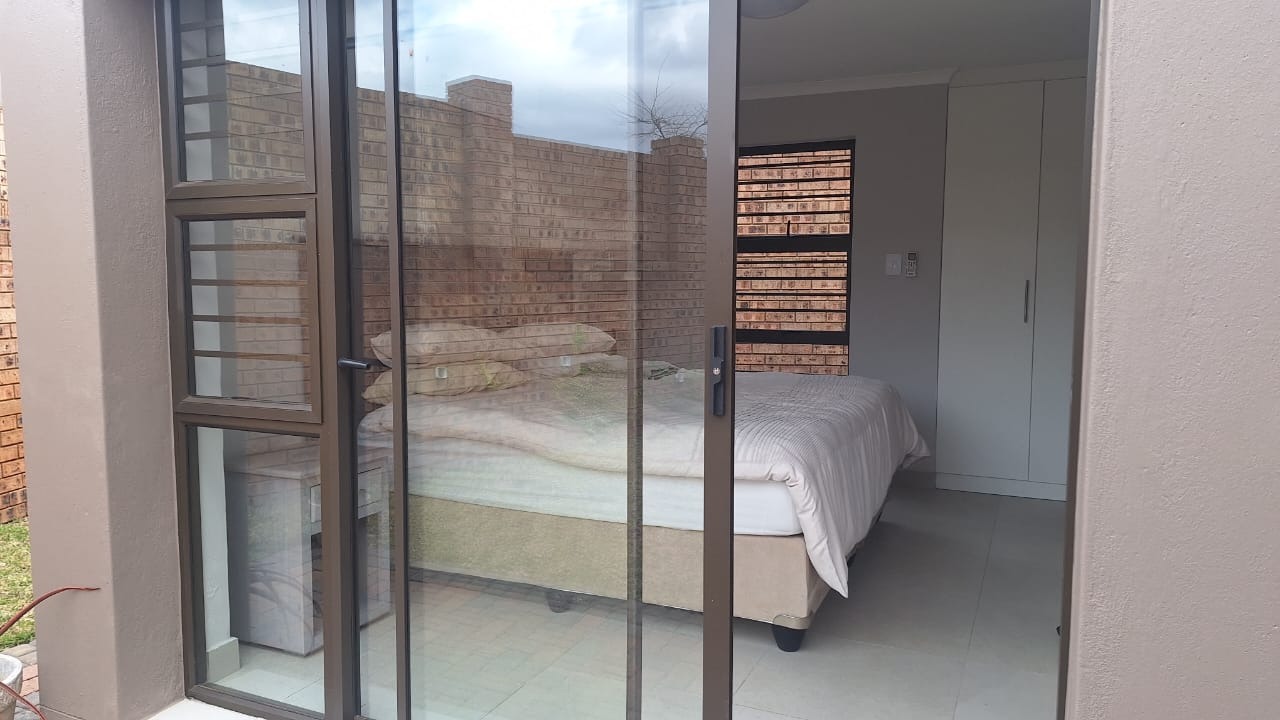
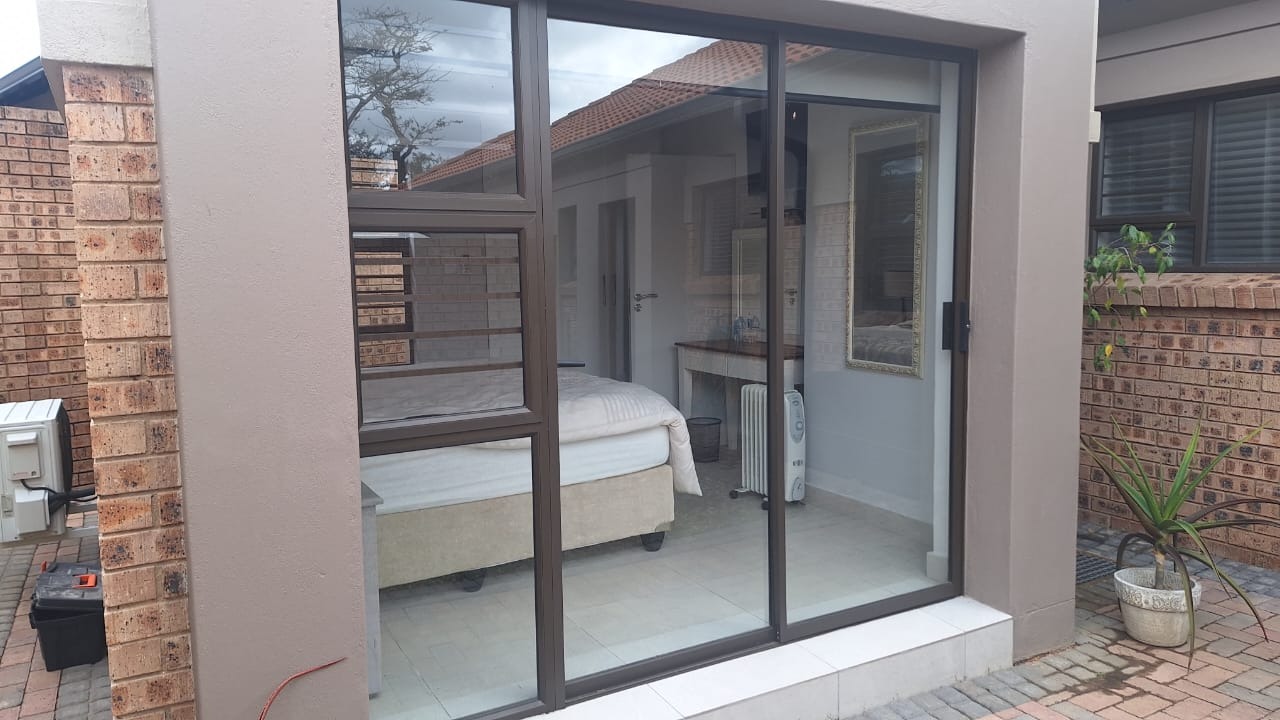
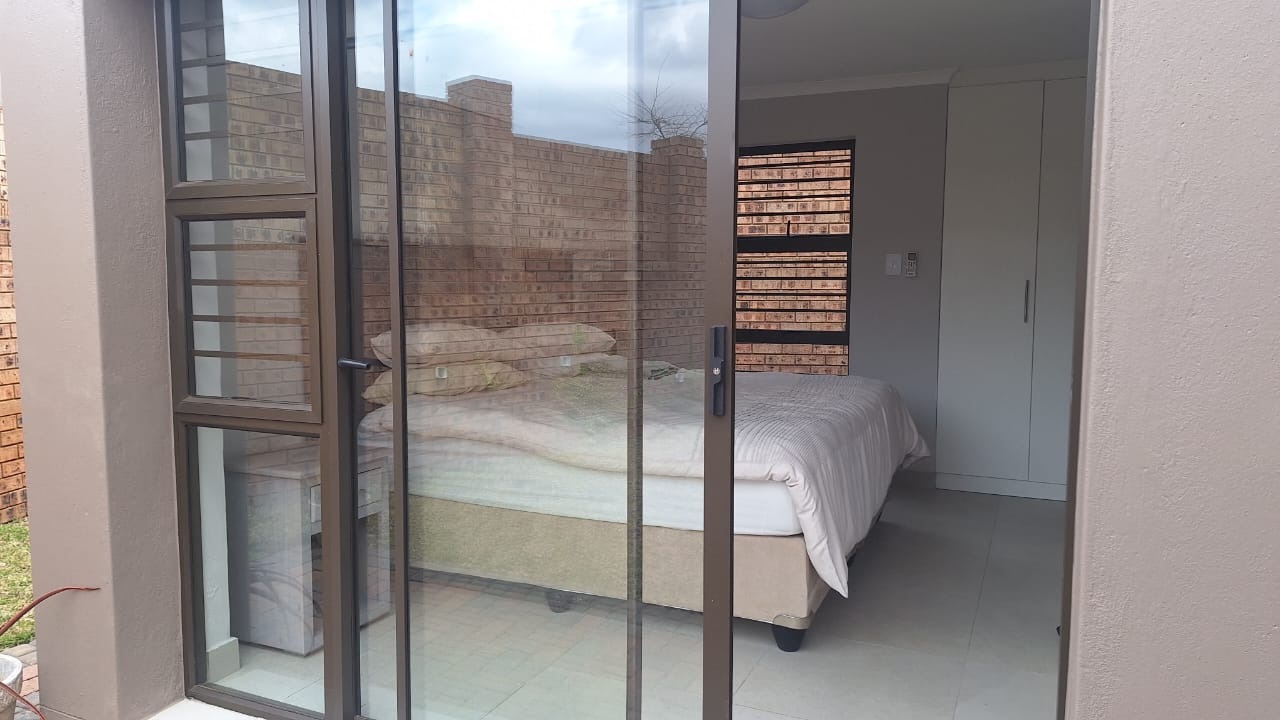
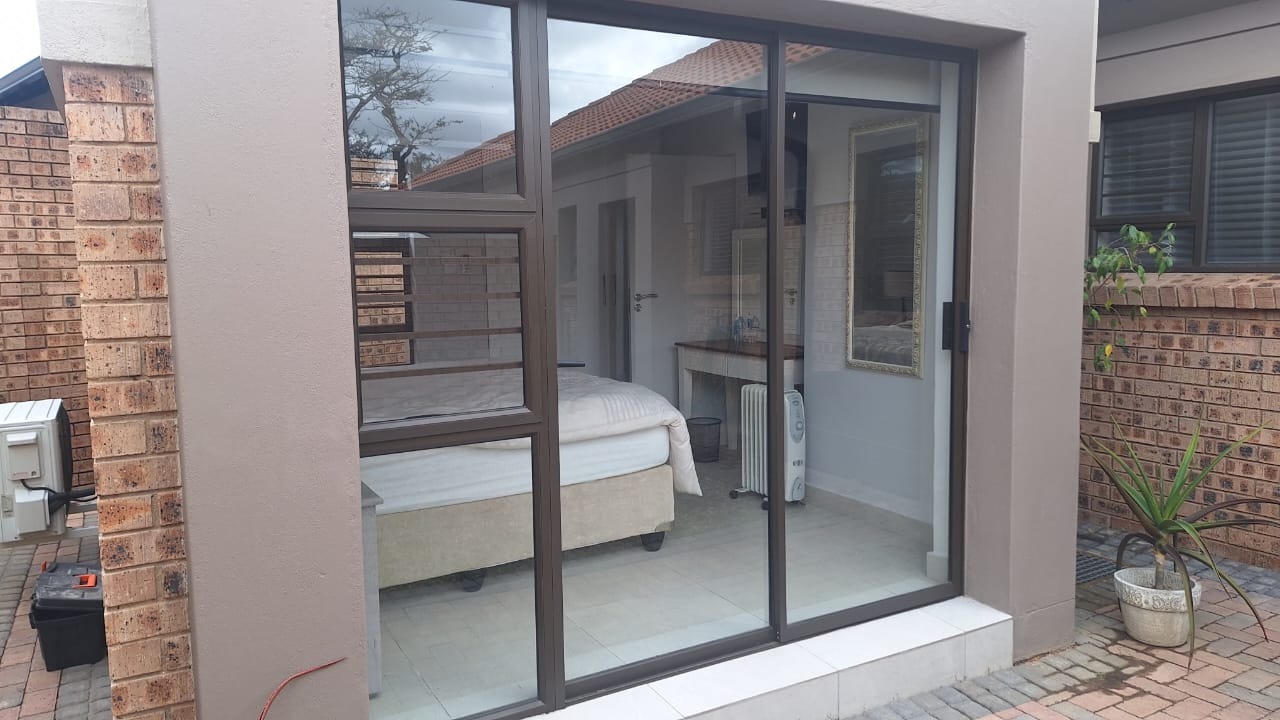
Exceptional guest bedroom with private ensuite in rear garden
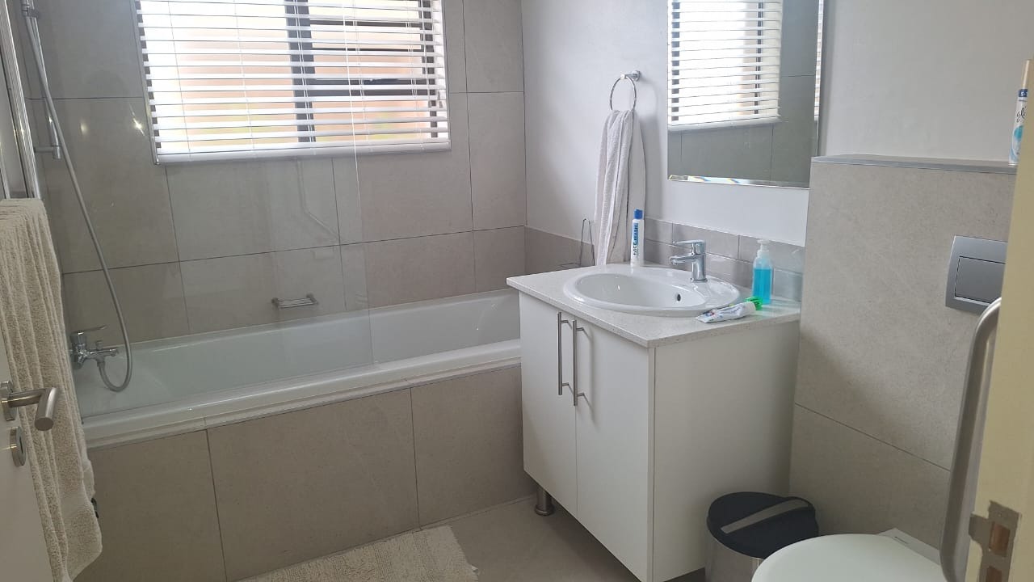
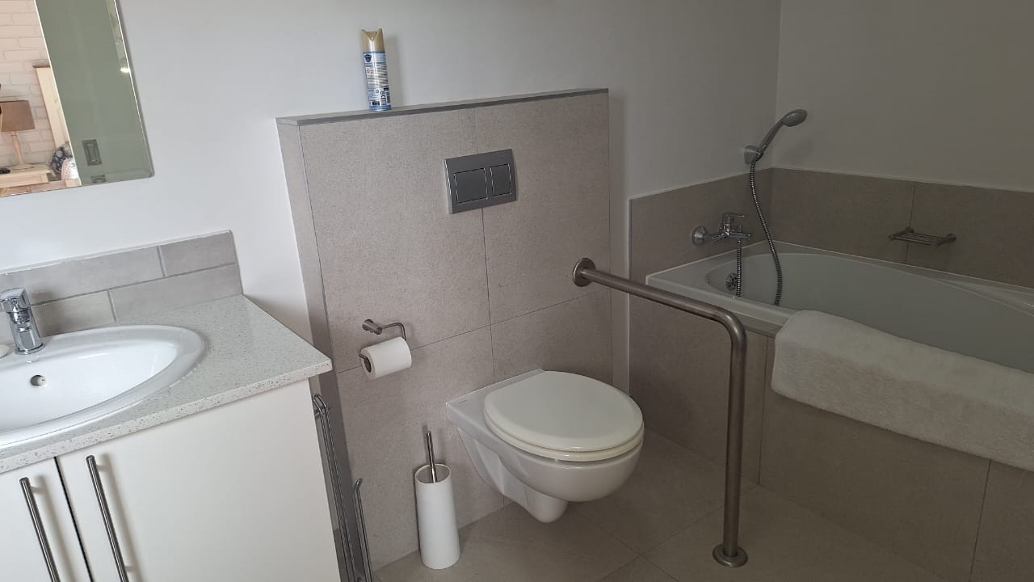
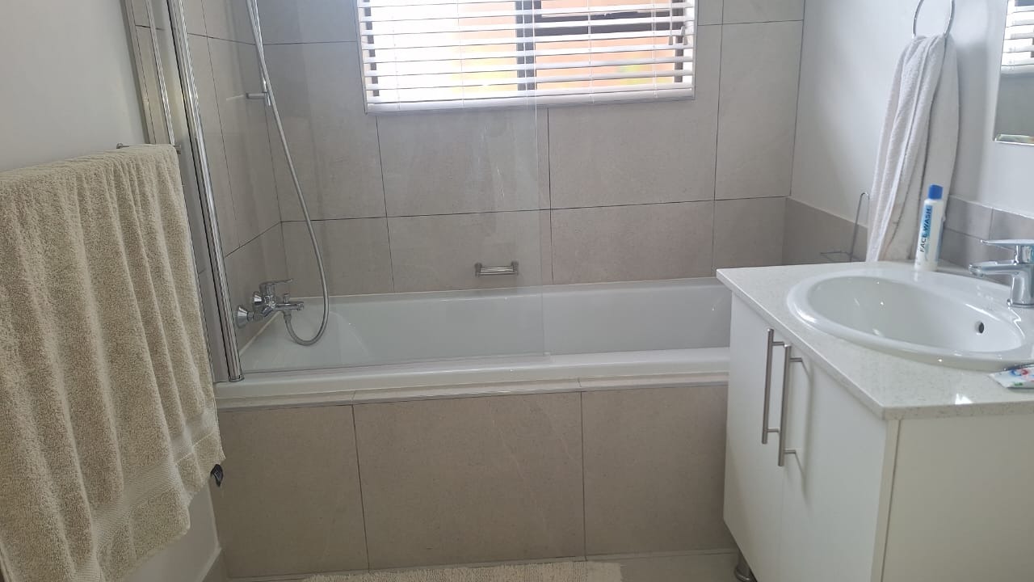
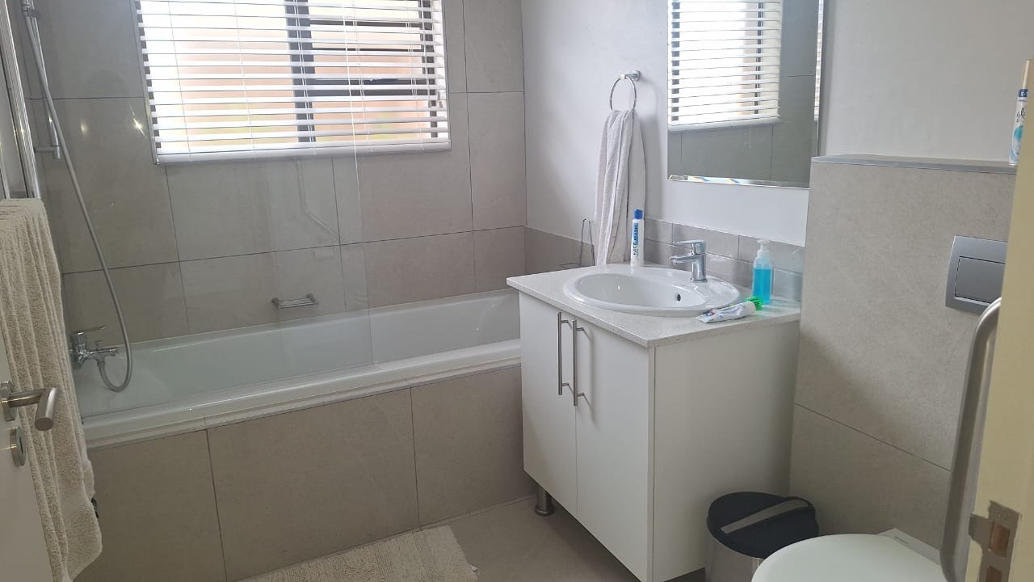
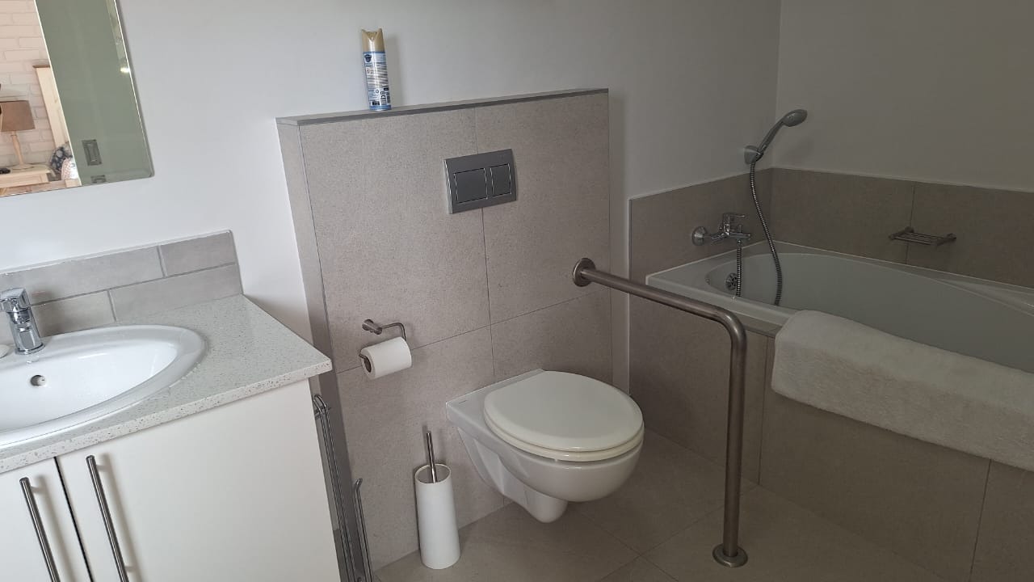
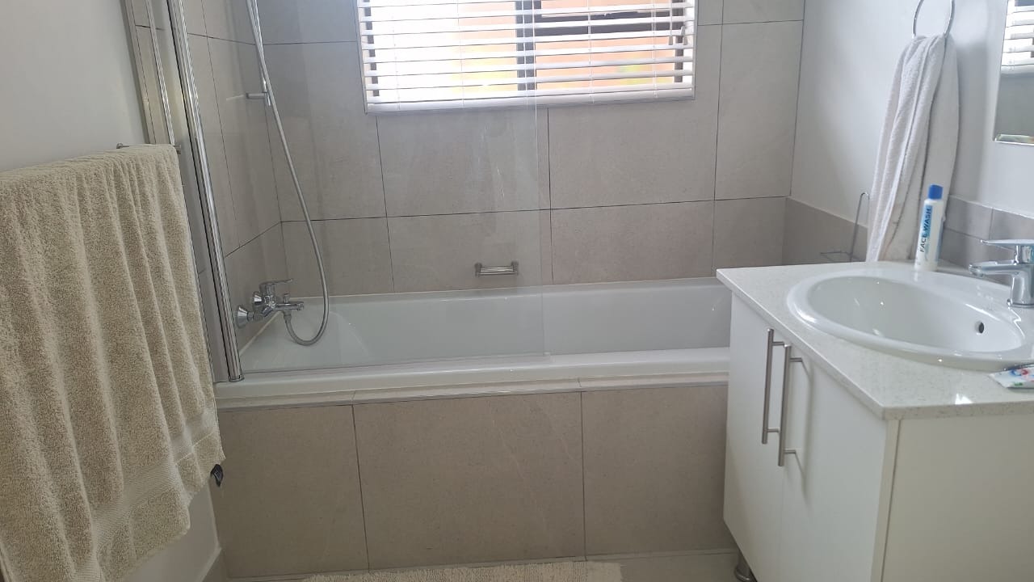
Second full bathroom completing refined interior spaces
Premium amenities include solar geyser technology, sophisticated inverter system, automated irrigation system, air conditioning throughout principal living spaces, blockout blinds for privacy and comfort, and high-speed fibre connectivity. The double remote garage provides seamless access, complemented by dedicated laundry facilities. Set within a secure estate featuring 24-hour security and gated access, this represents an unparalleled opportunity to embrace refined estate living. Contact us today to arrange your exclusive viewing.
Property Details
- 4 Bedrooms
- 3 Bathrooms
- 2 Garages
- 2 Ensuite
- 1 Lounges
- 1 Dining Area
Property Features
- Study
- Patio
- Club House
- Laundry
- Storage
- Aircon
- Pets Allowed
- Security Post
- Access Gate
- Scenic View
- Kitchen
- Guest Toilet
- Entrance Hall
- Irrigation System
- Paving
- Garden
- Family TV Room
| Bedrooms | 4 |
| Bathrooms | 3 |
| Garages | 2 |
| Floor Area | 199 m2 |
| Erf Size | 535.0 m2 |
Contact the Agent

Chrissie van Niekerk
Full Status Property Practitioner